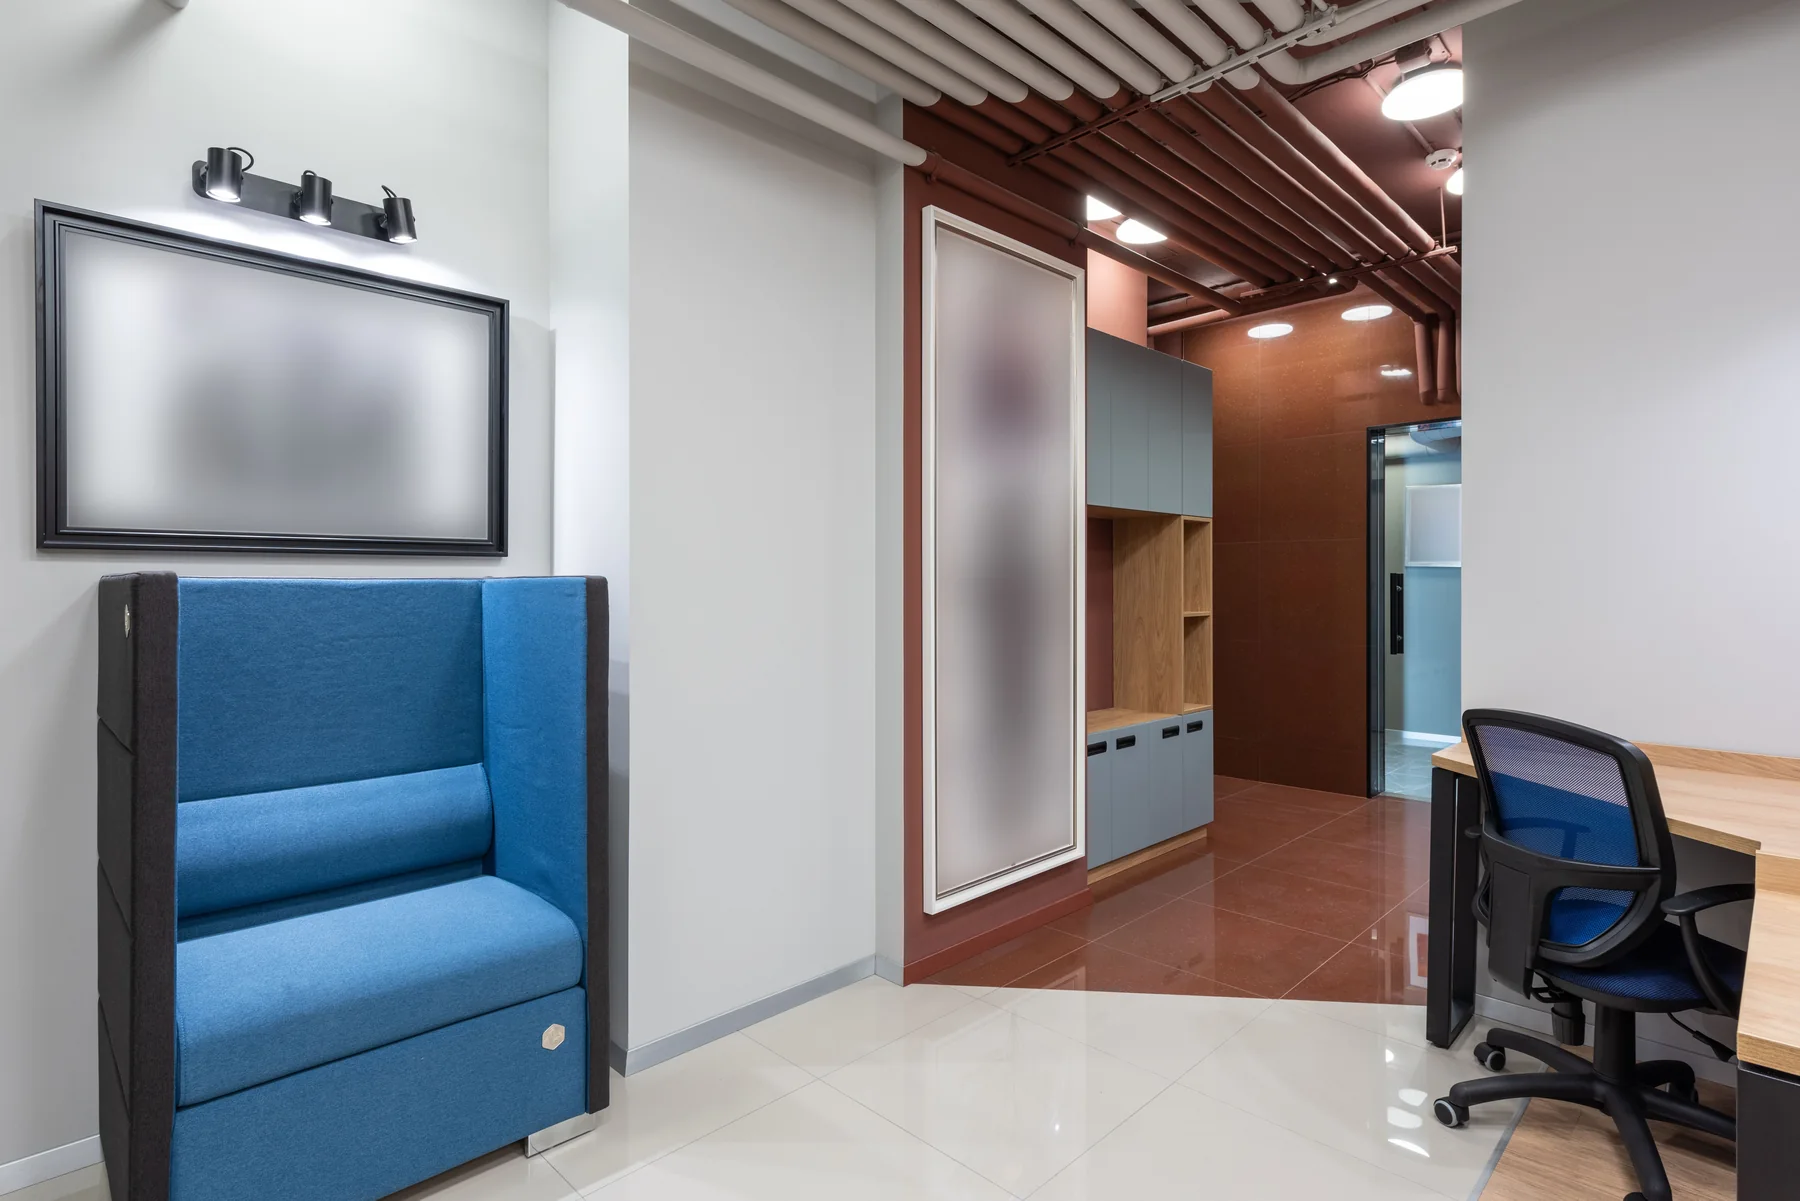
Interior Design Shenzhen: Office Space Planning
Plan a Shenzhen office around team activities, visitor routes, meeting demand and future growth, with a practical space-planning checklist.
Read the guidePERSPECTIVES / SHENZHEN & THE GREATER BAY AREA
Ideas for places to work, stay and experience. Practical guides to the decisions that shape a thoughtful interior, from the first brief to the final detail.
THE JOURNAL / 01—24
24 of 24 articles
Plan a Shenzhen office around team activities, visitor routes, meeting demand and future growth, with a practical space-planning checklist.
Read the guide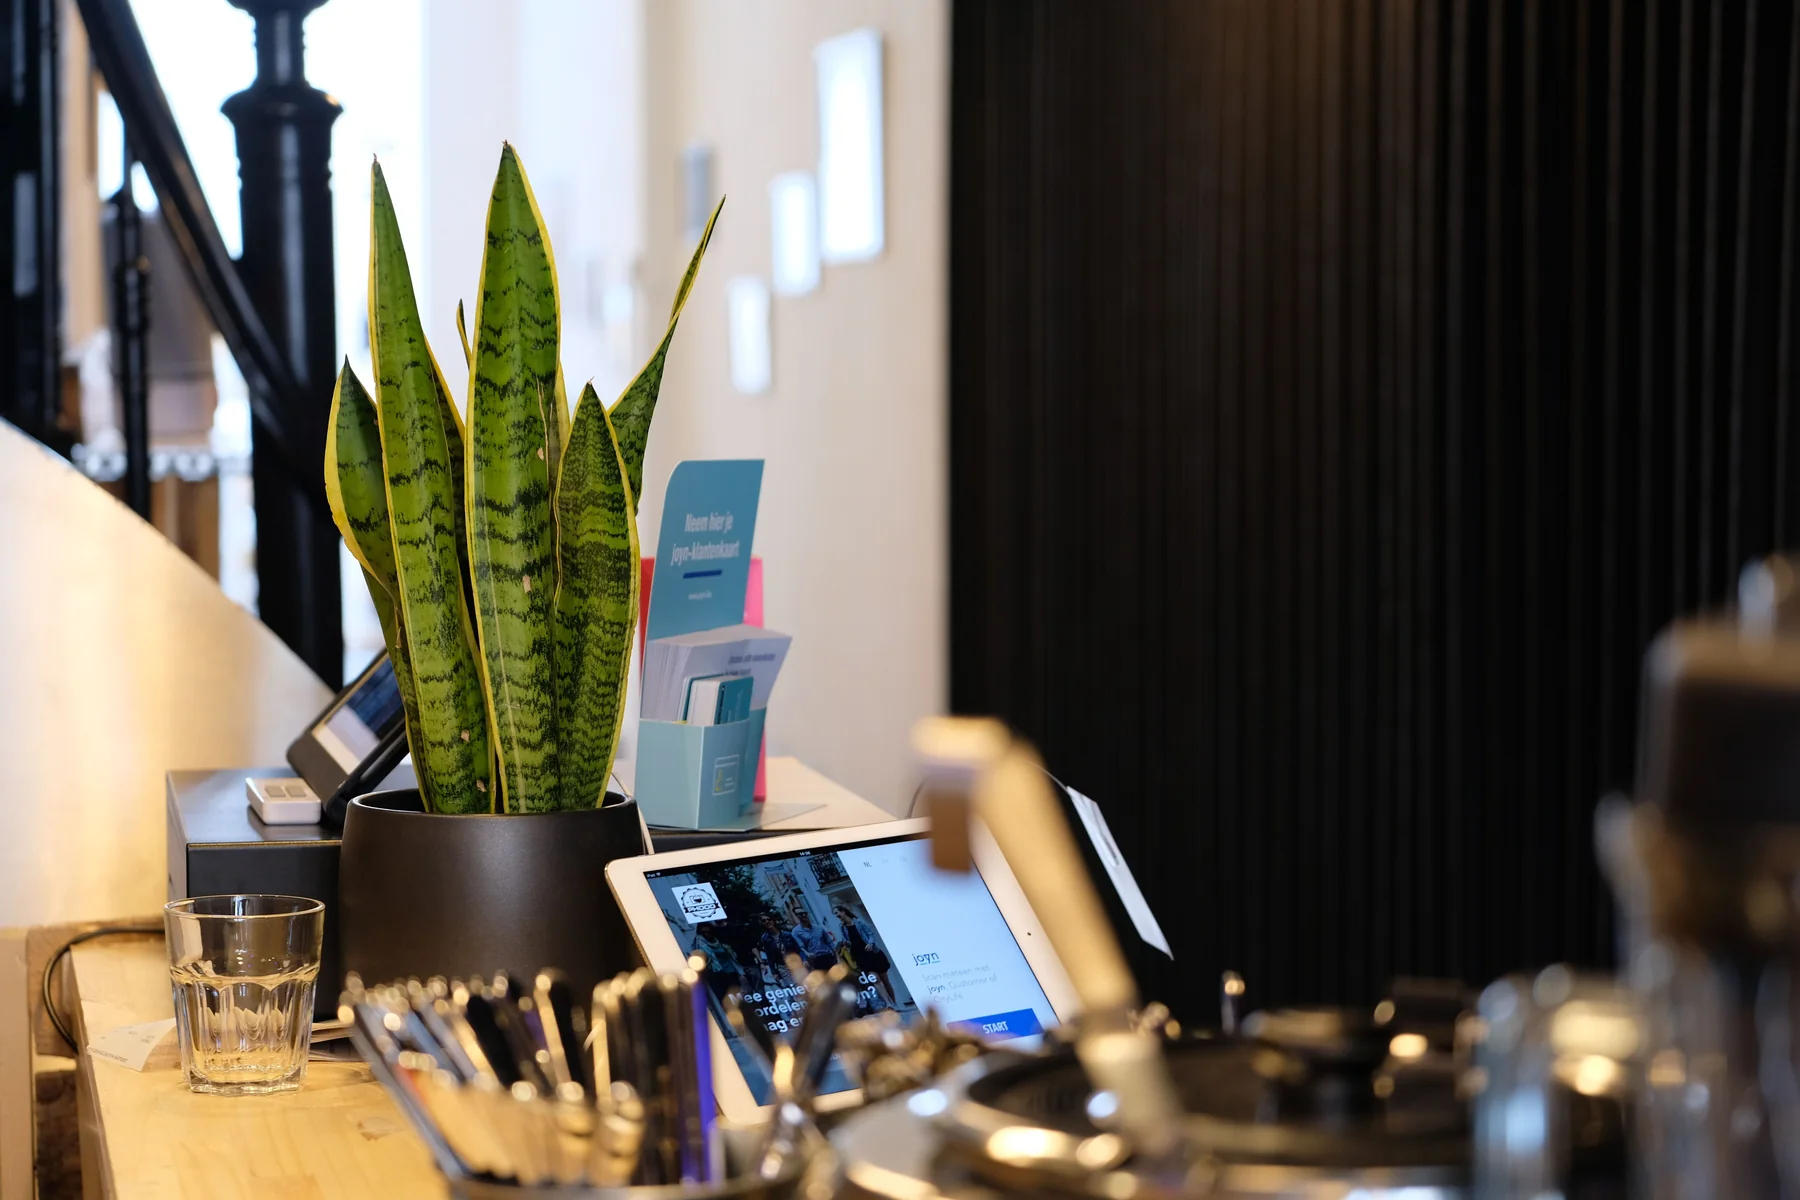
Shape a Shenzhen headquarters reception around arrival, visitor privacy, waiting comfort and brand identity, with practical planning advice.
Read the guide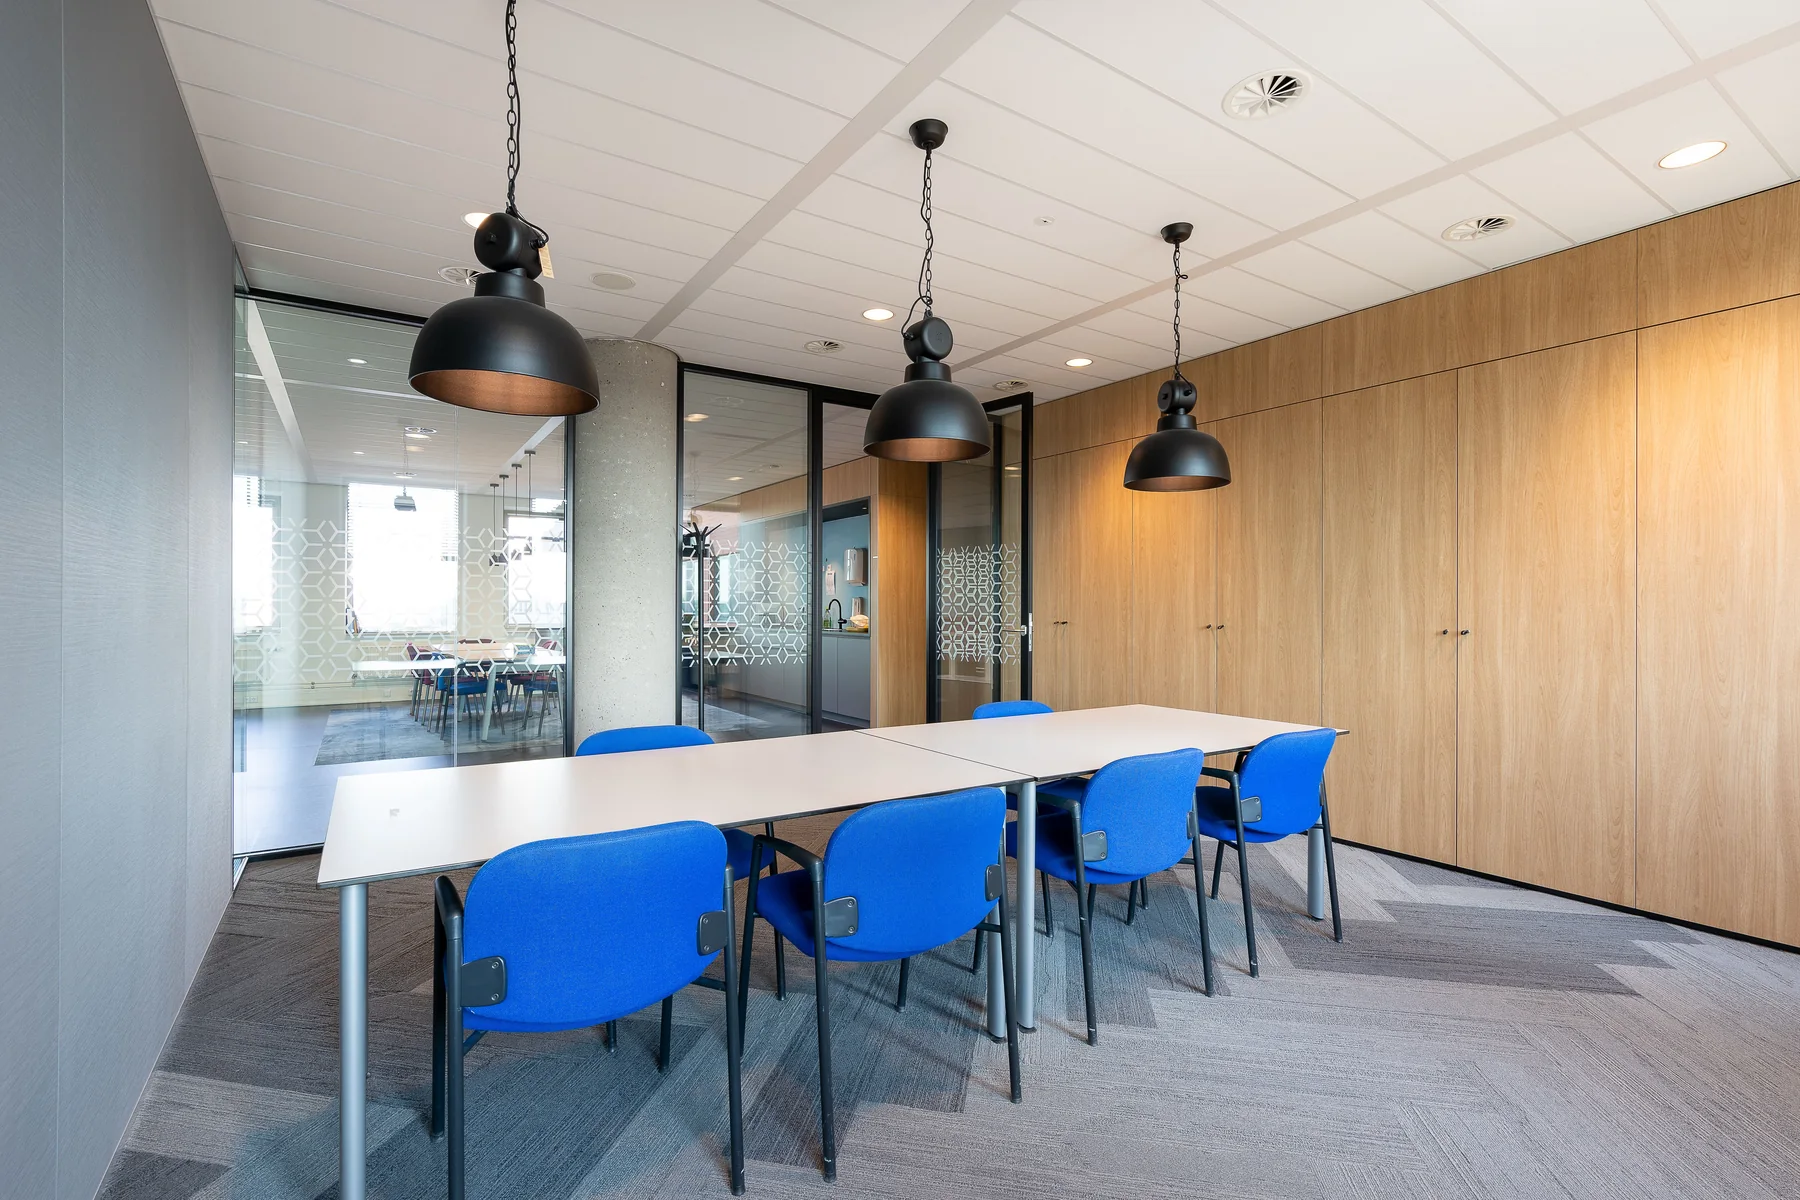
Design Shenzhen meeting rooms for in-person and remote participants, balancing camera views, acoustics, lighting, furniture and simple controls.
Read the guide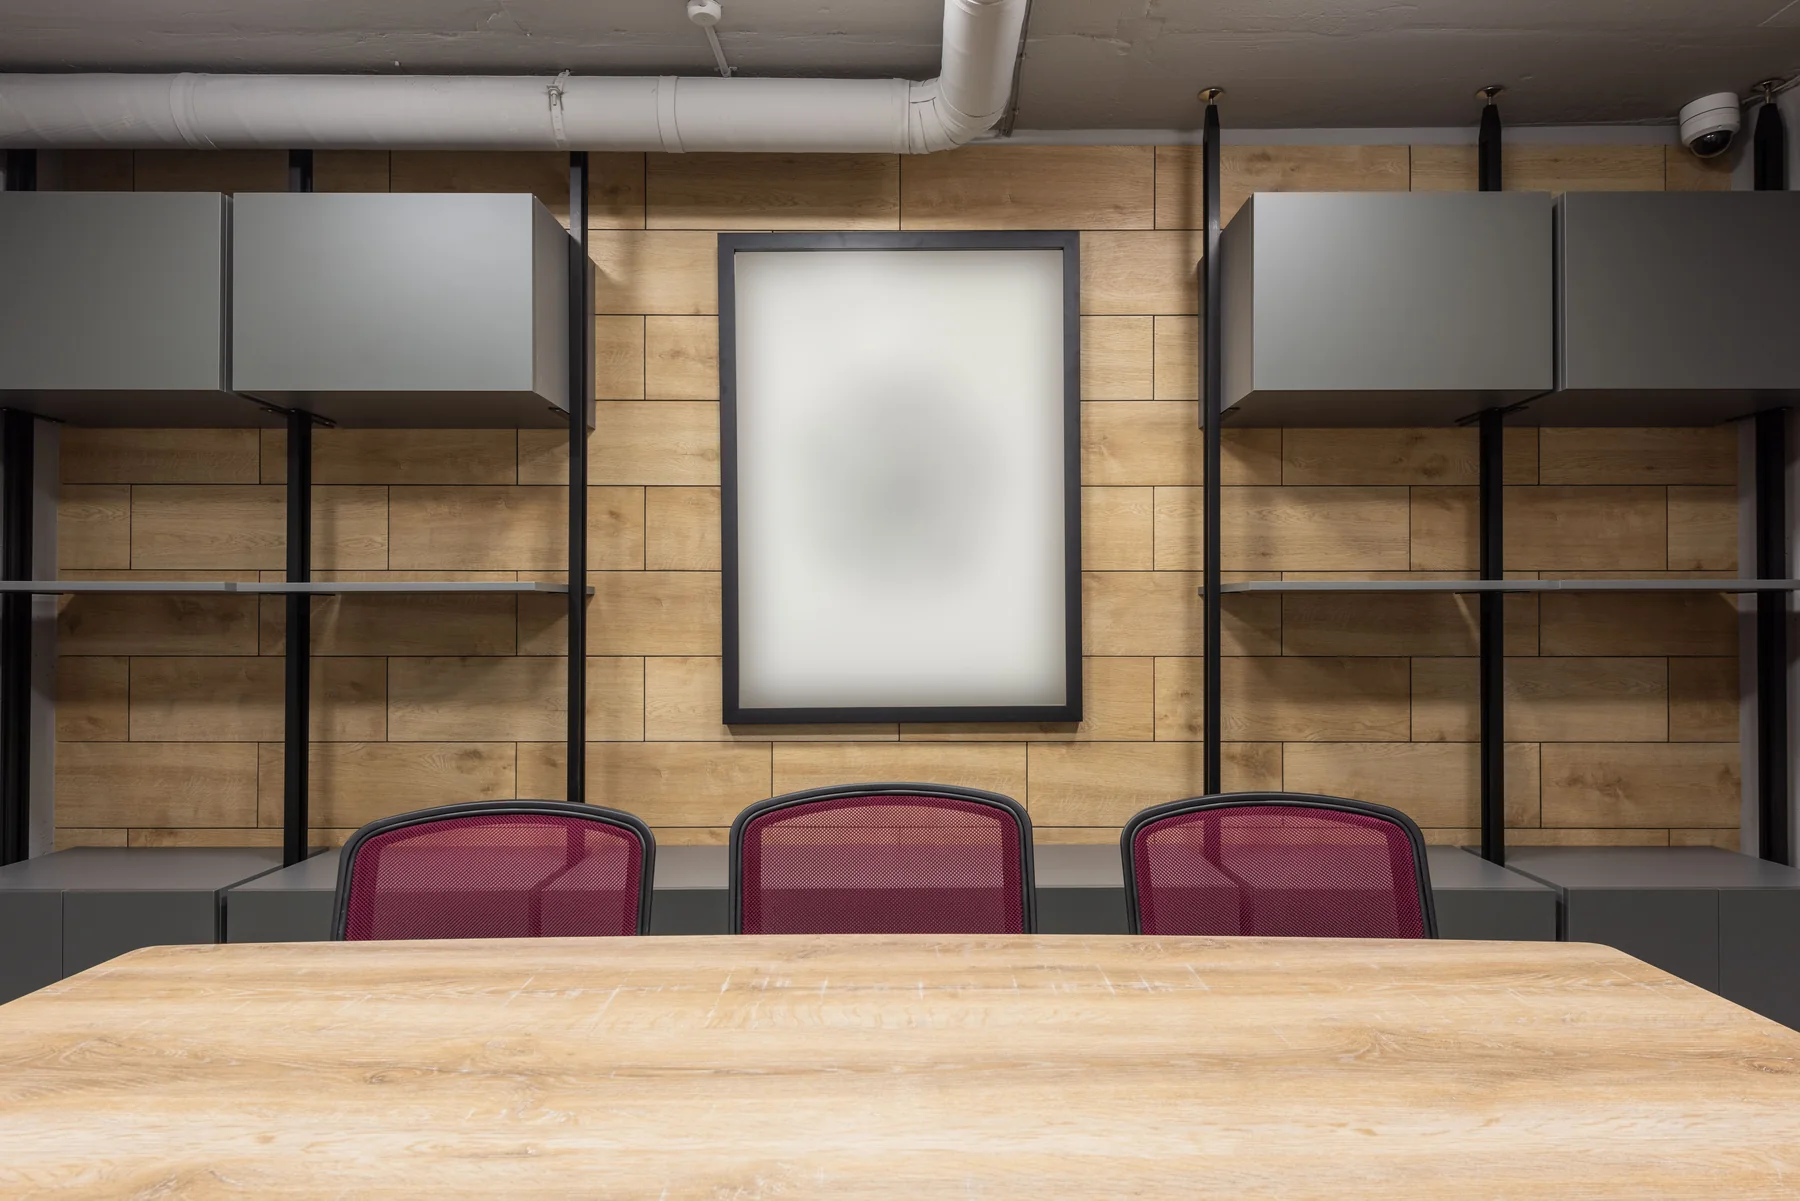
Improve a Shenzhen office acoustic brief with clear zoning, room privacy, sound absorption and practical checks before occupation.
Read the guide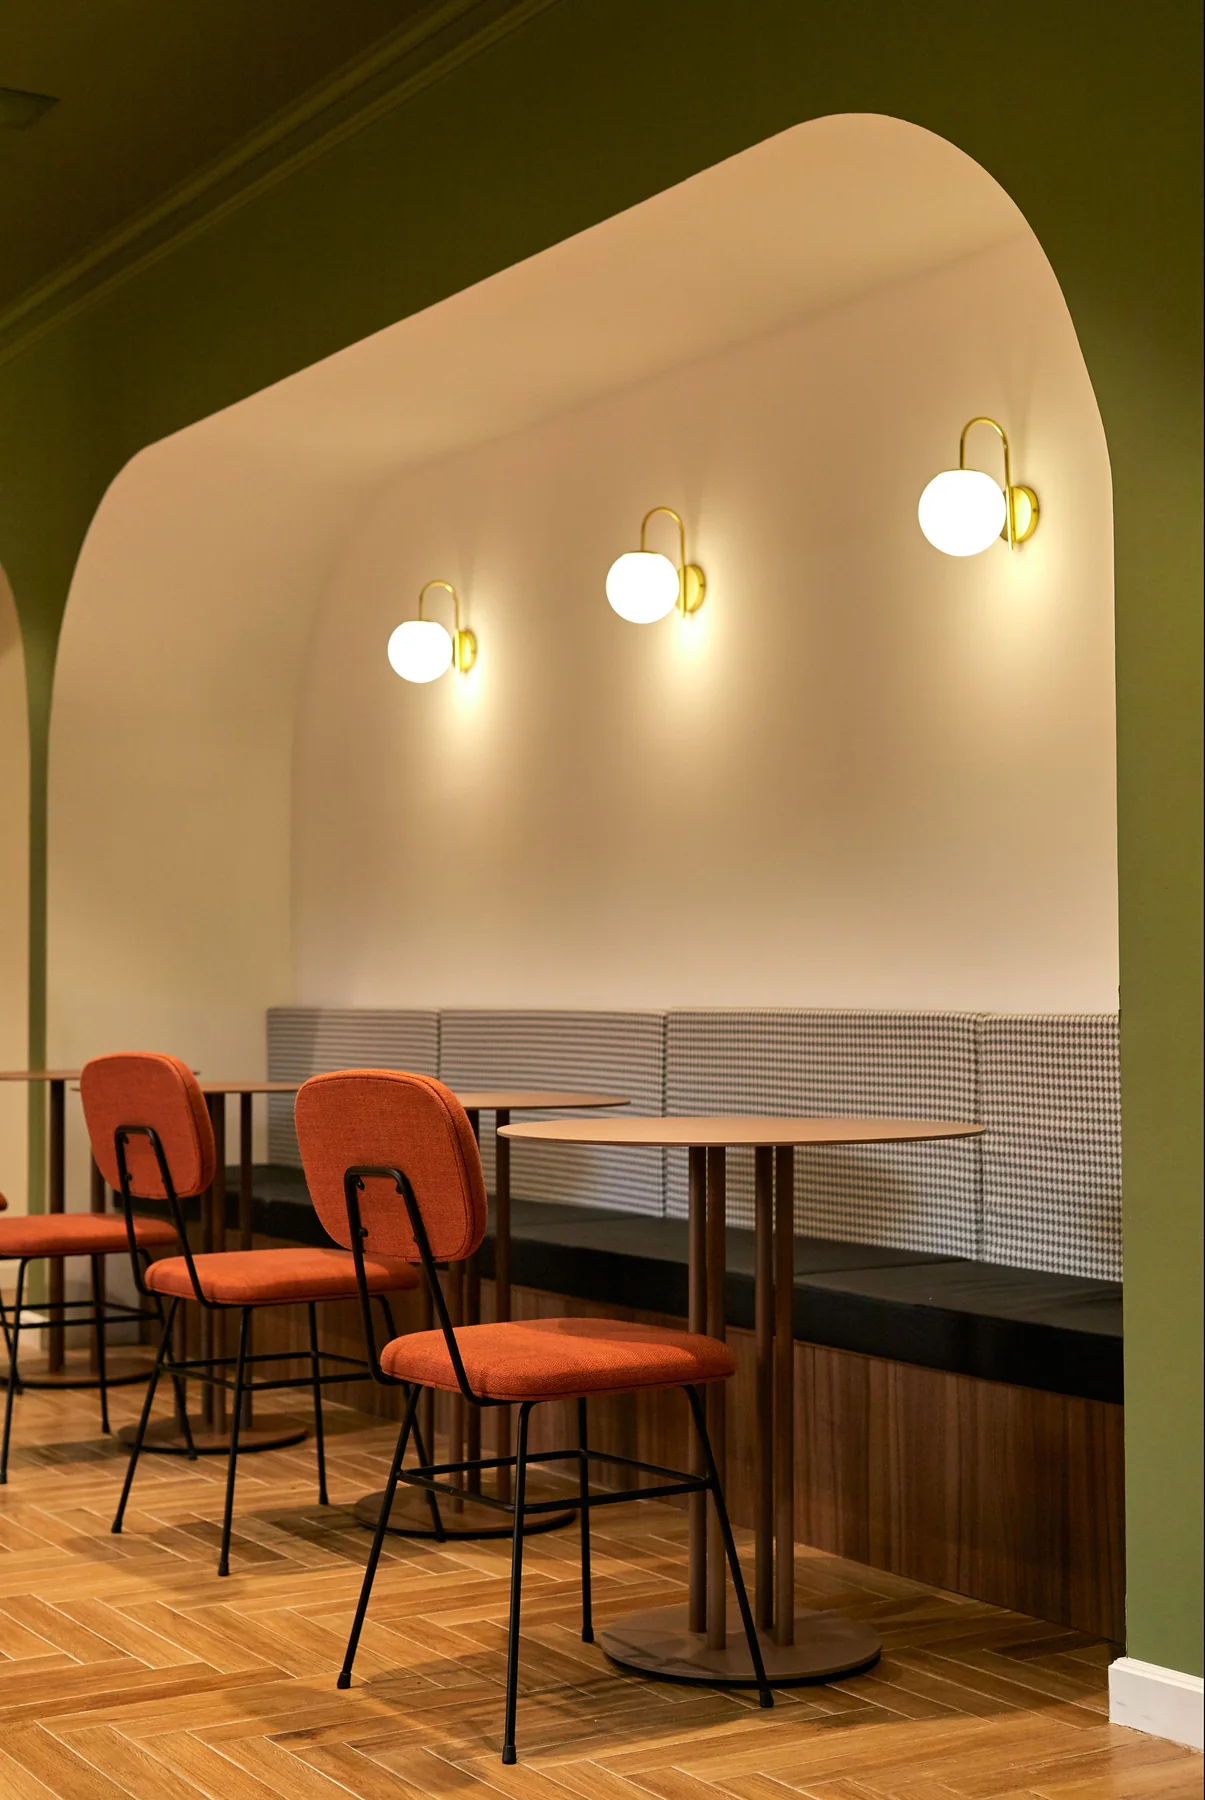
Create a flexible Shenzhen workplace with adaptable team areas, usable shared settings and a realistic plan for future change.
Read the guide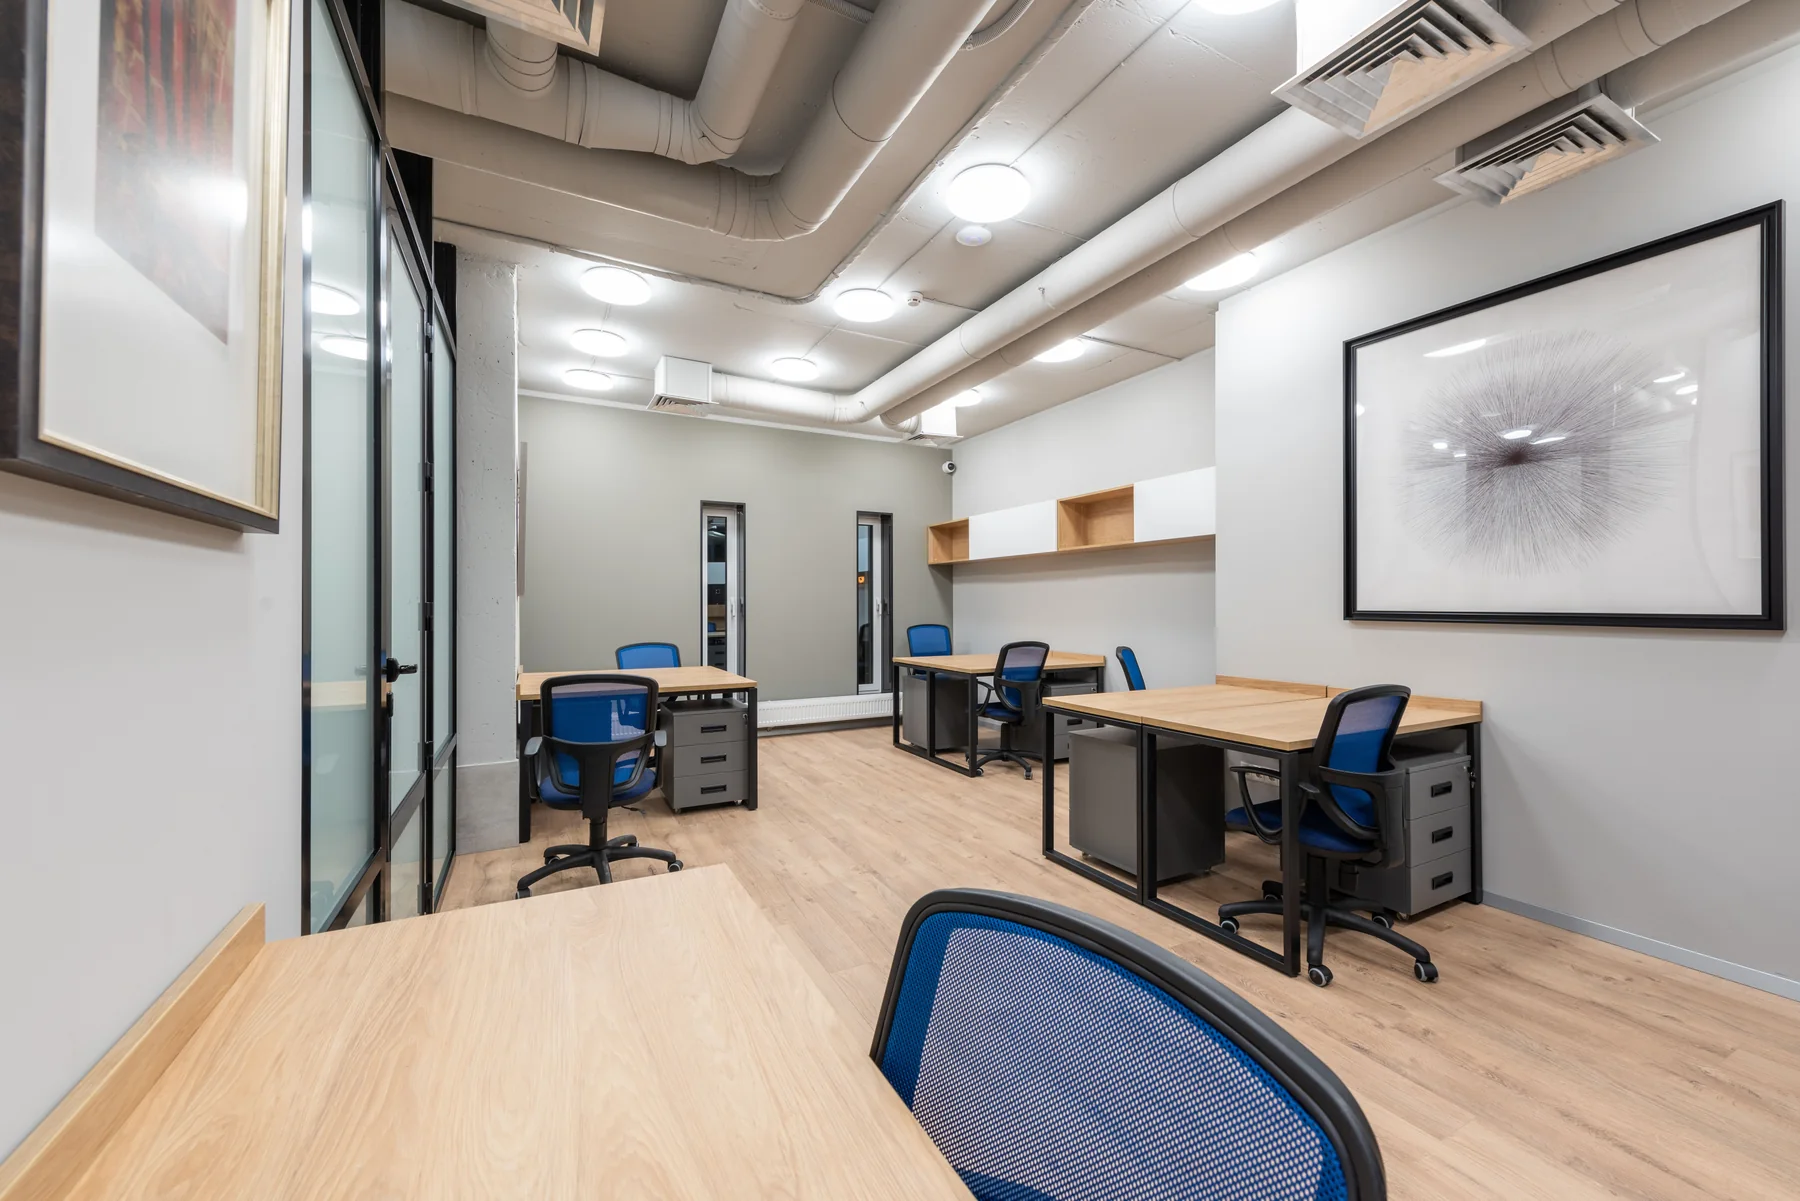
Make a small Shenzhen office work harder through clear priorities, compact support areas, thoughtful storage and well-planned circulation.
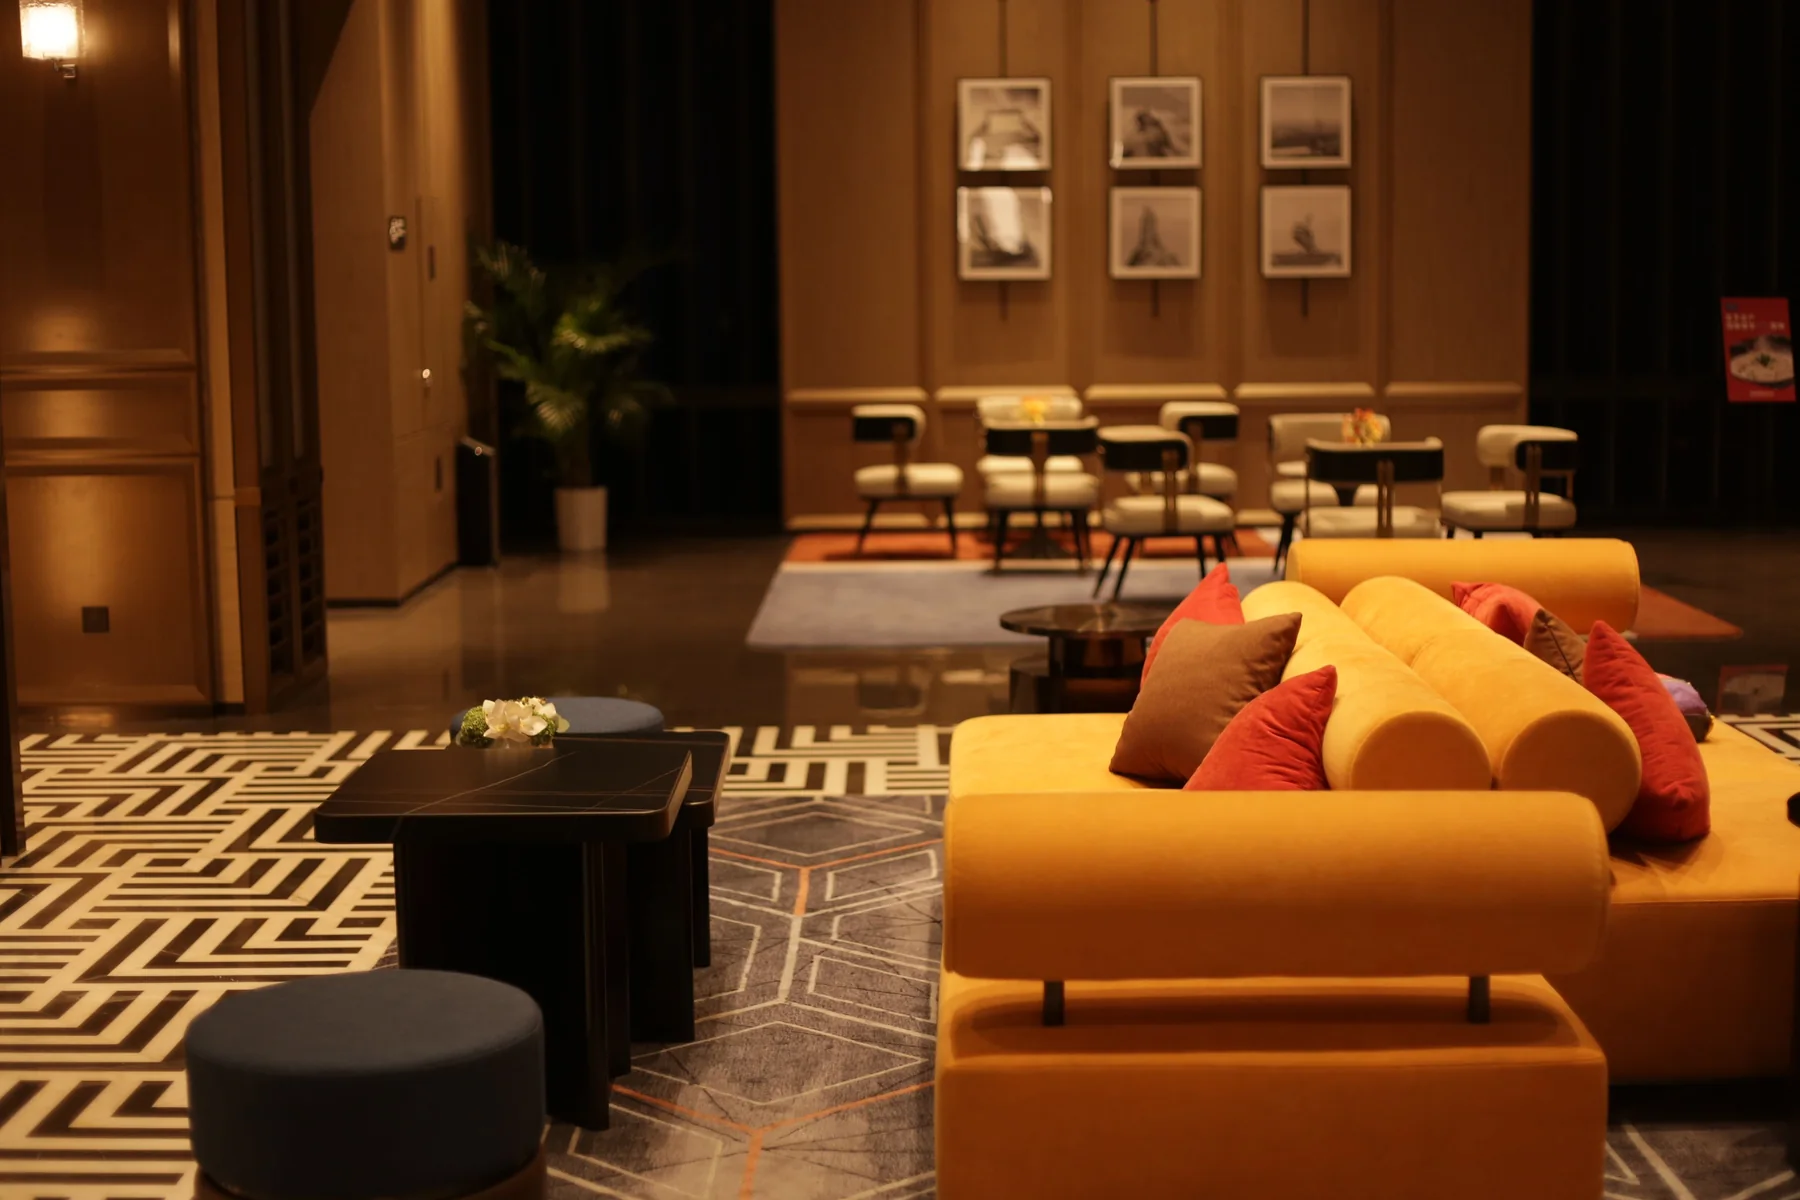
Read the guidePlan a Shenzhen hotel lobby around arrival, check-in, waiting, luggage and onward movement while creating a clear hospitality identity.
Read the guide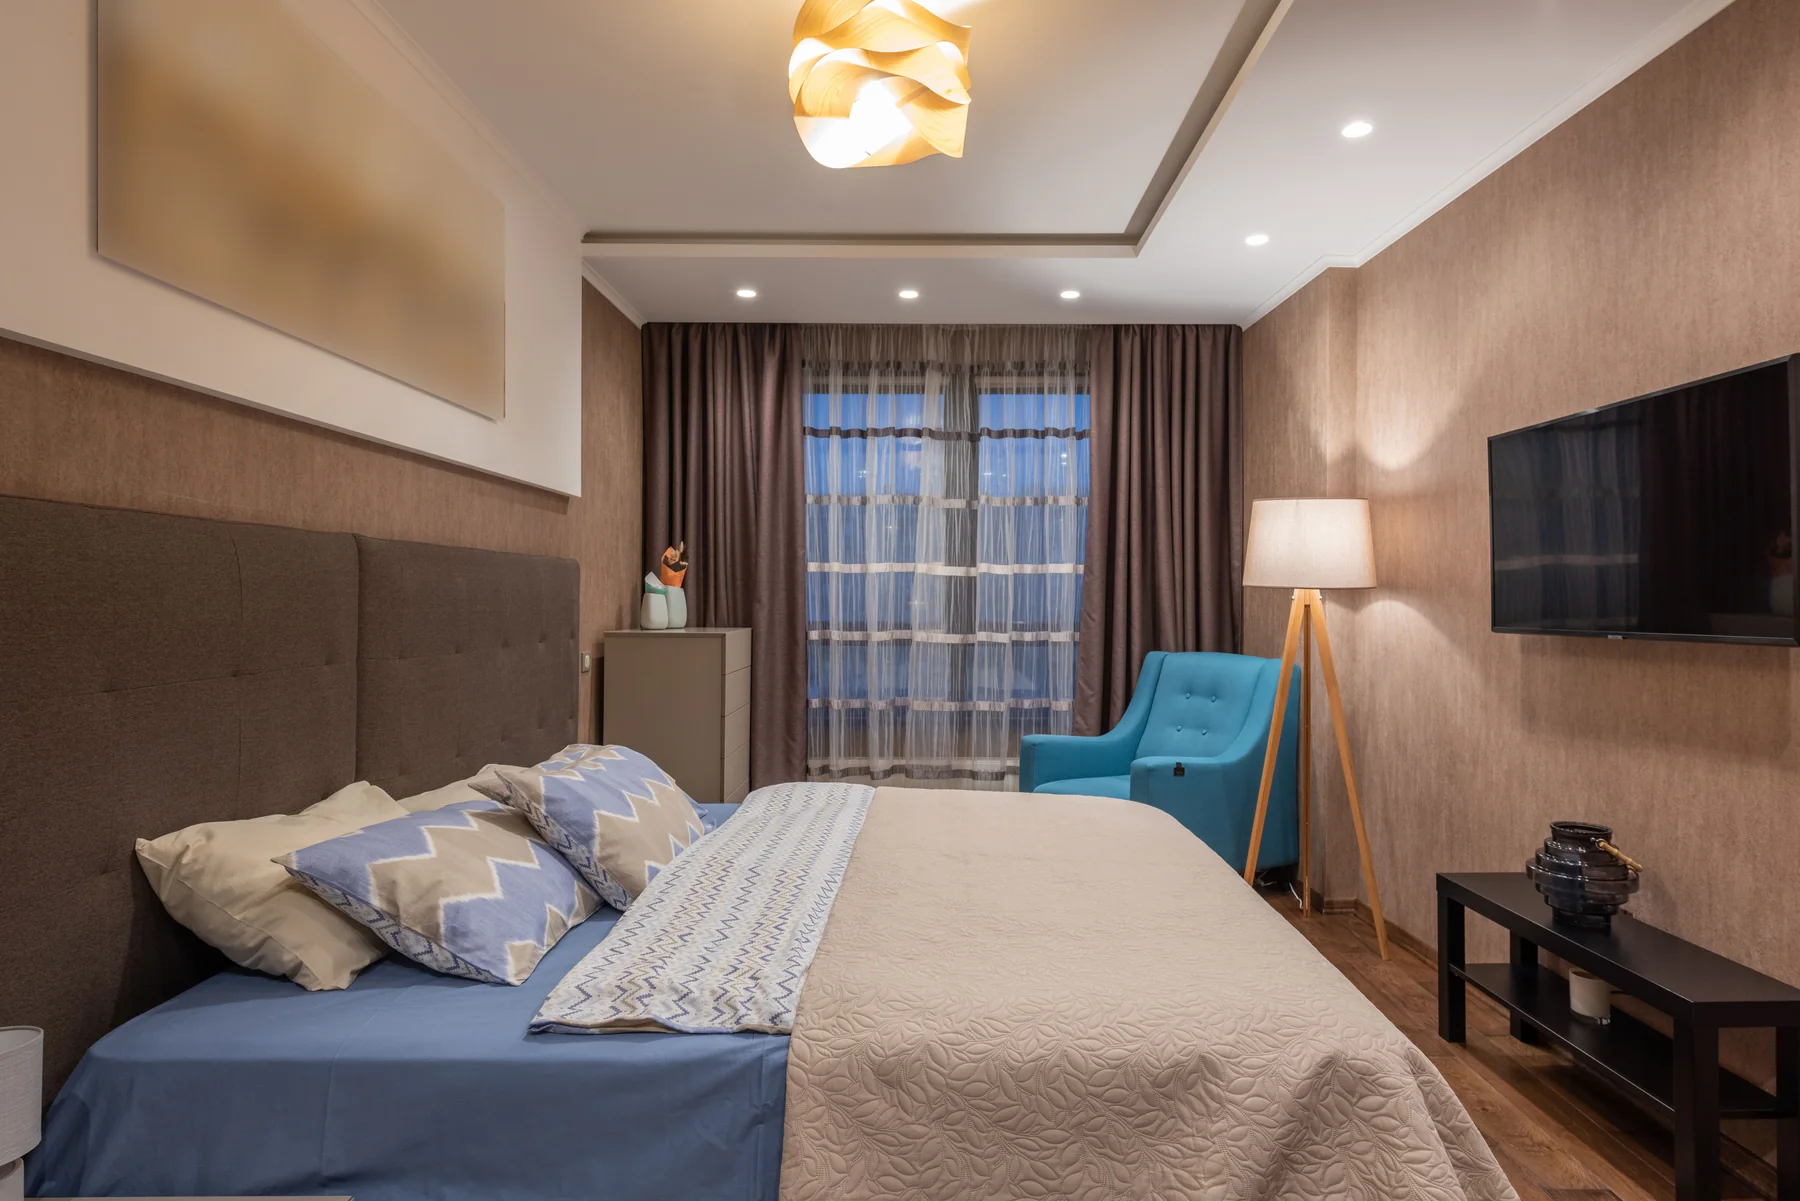
Develop Shenzhen hotel guestrooms around sleep, luggage, work, bathing and housekeeping, using a practical model-room review.
Read the guide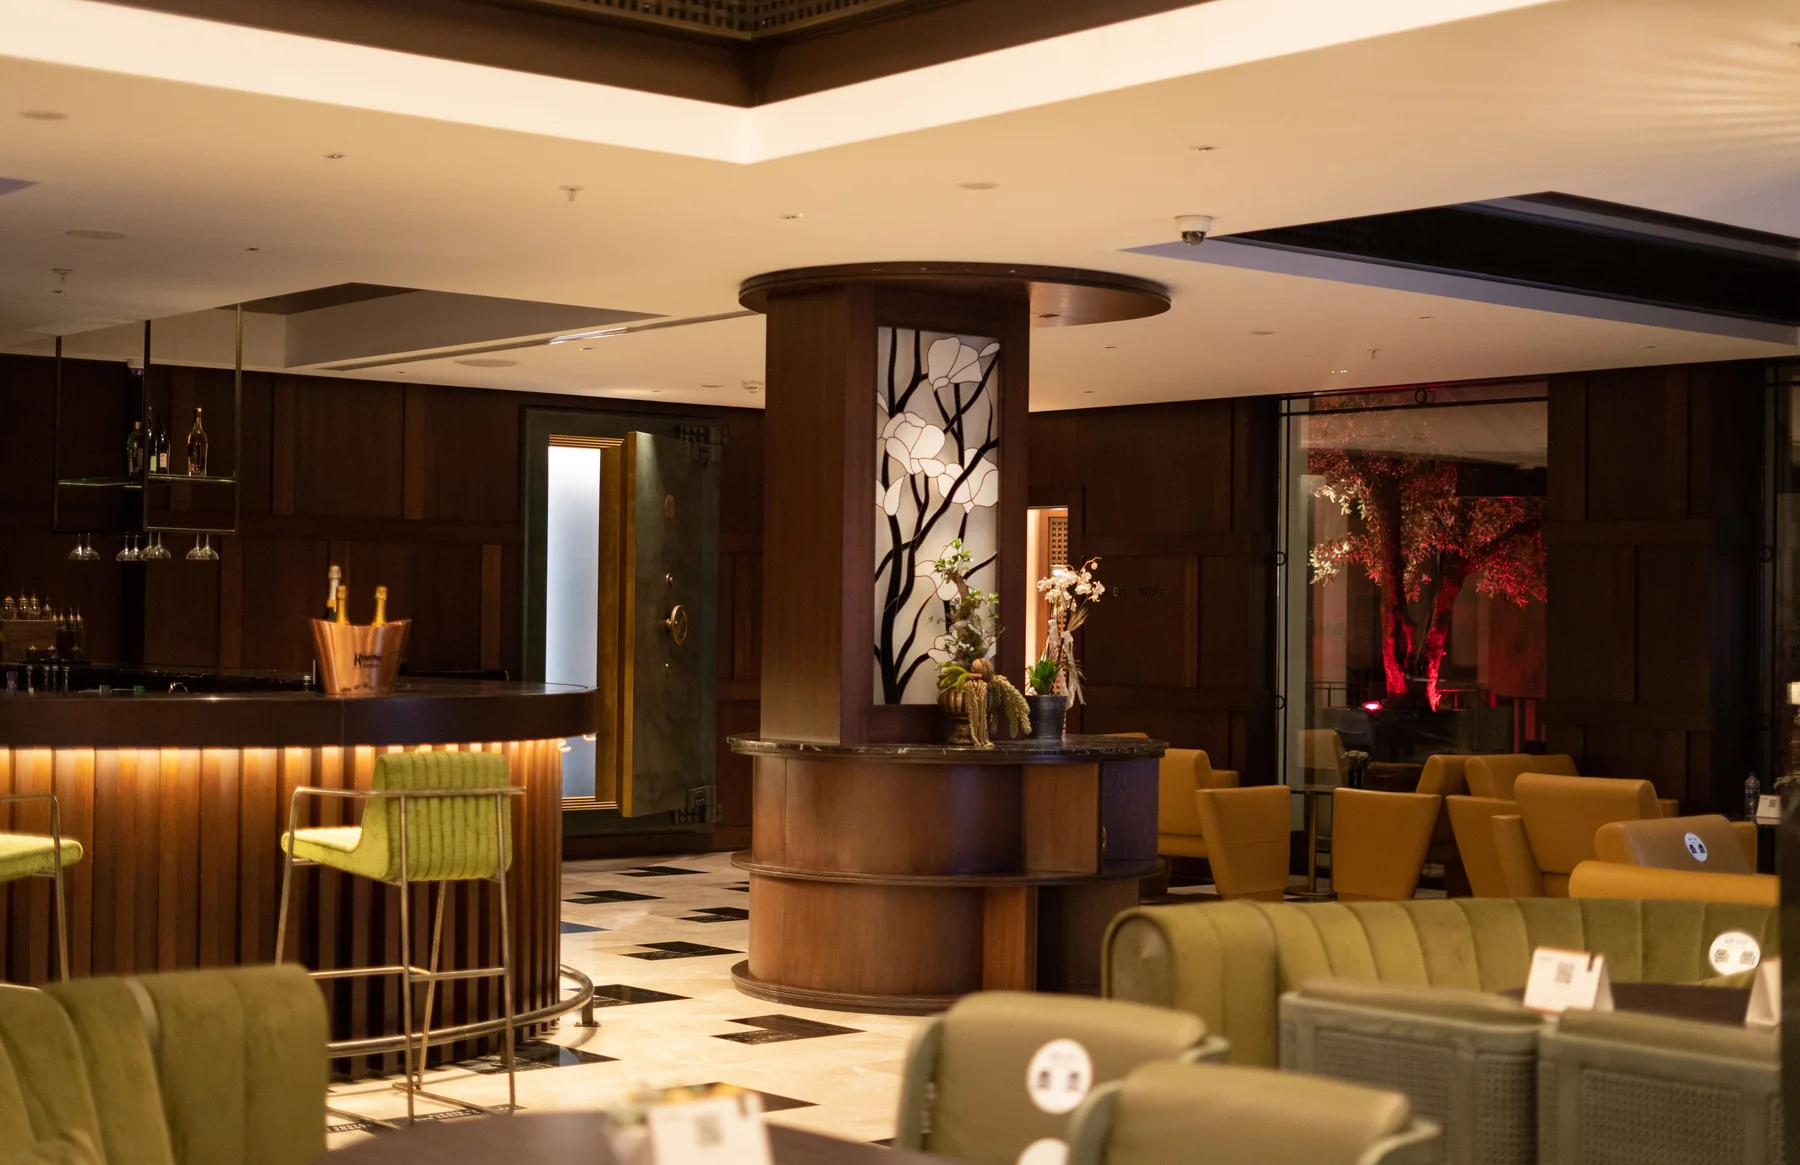
Build a distinctive Shenzhen boutique hotel concept through a clear guest promise, material language, local references and operational detail.
Read the guide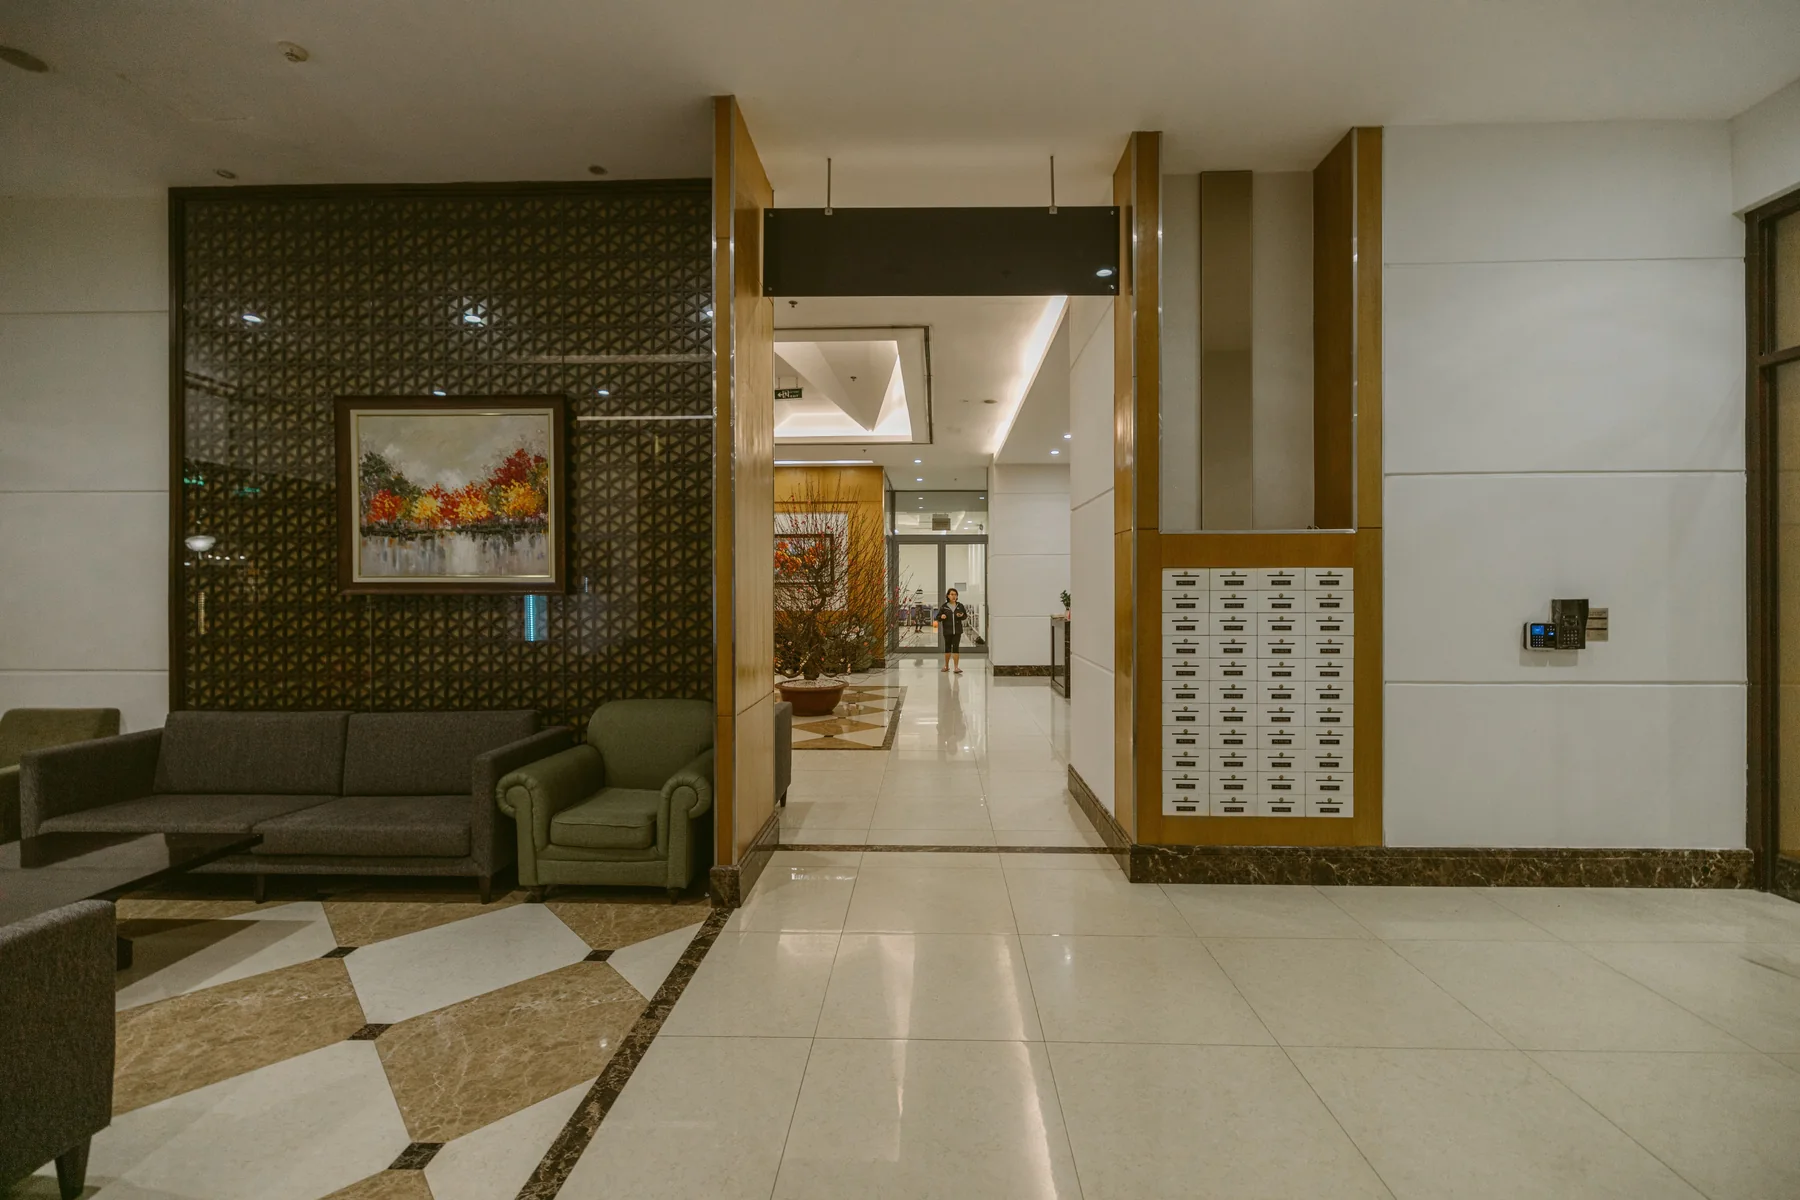
Plan a Shenzhen hotel renovation around retained conditions, guest disruption, temporary operations, sample approvals and phased handover.
Read the guide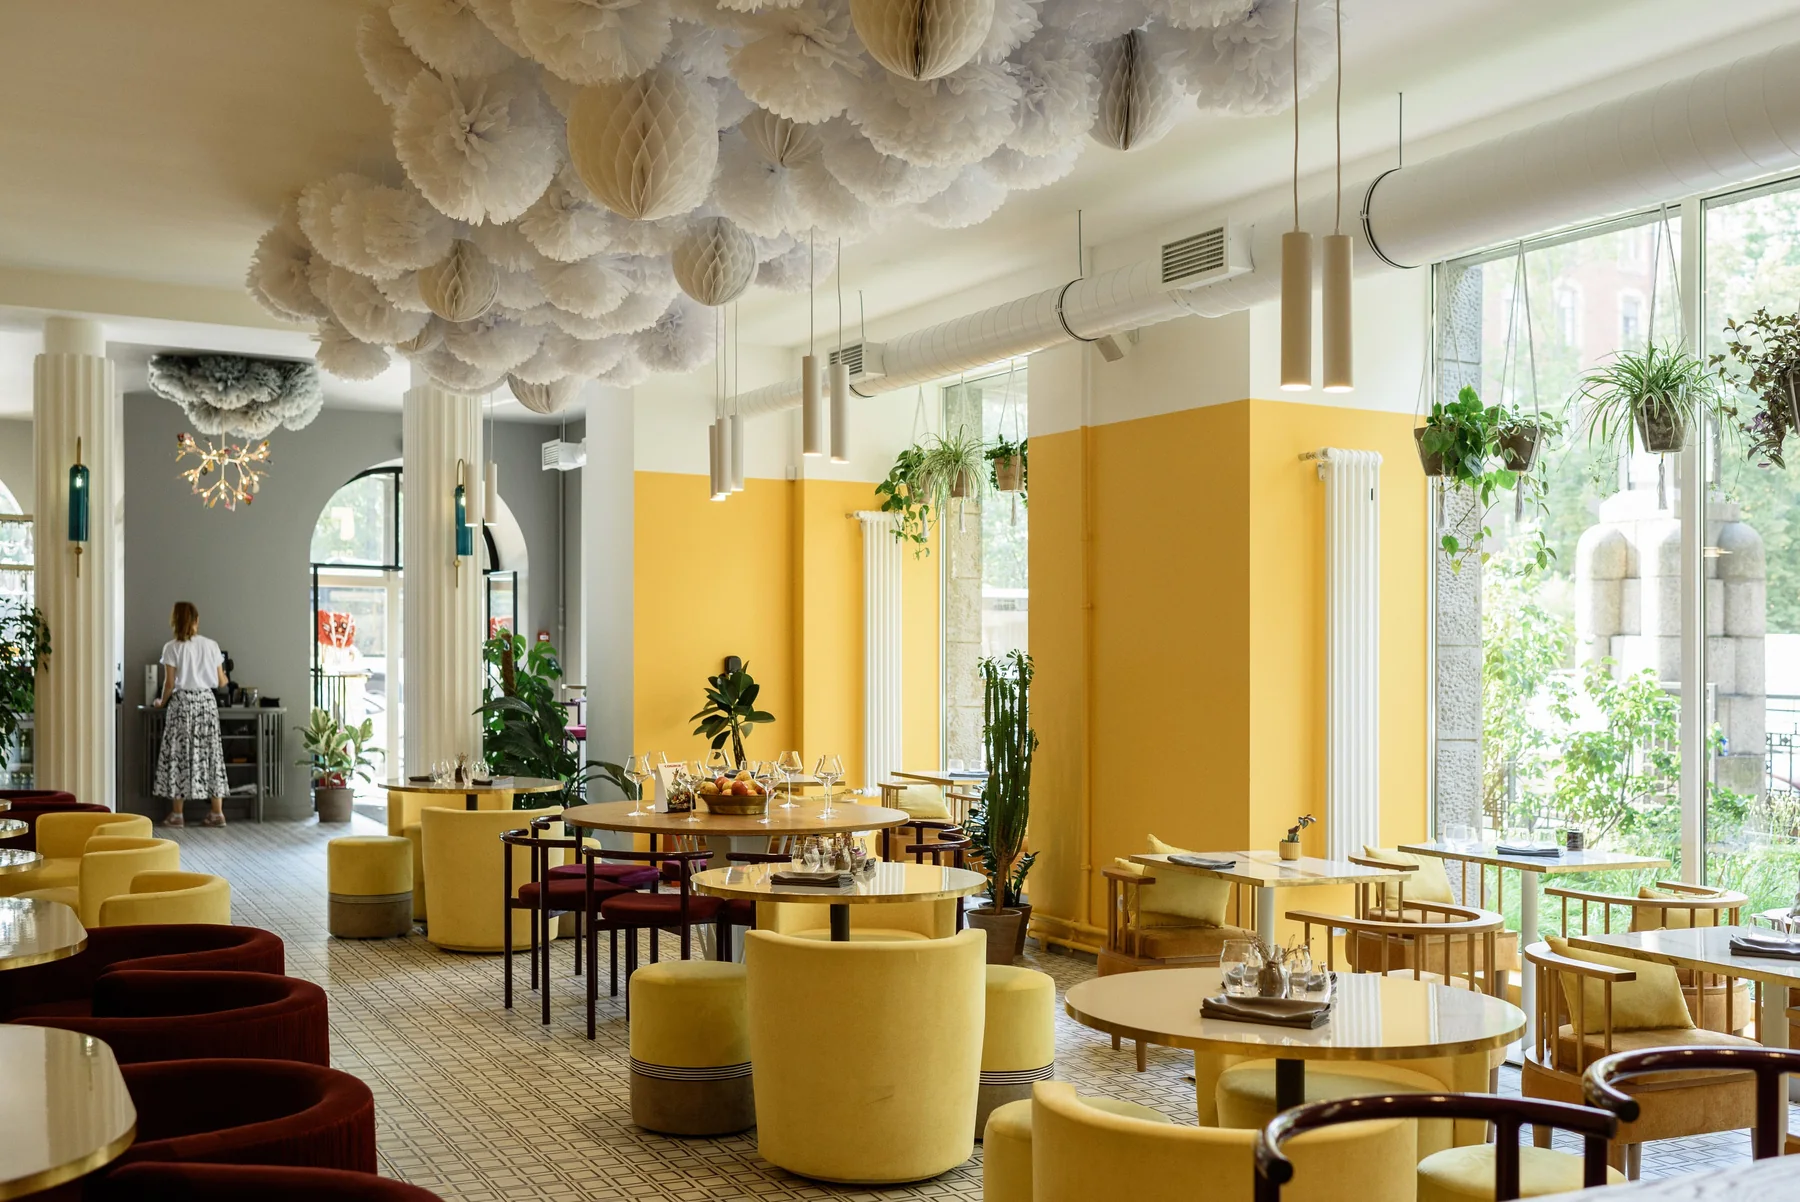
Plan a Shenzhen restaurant around the service model, guest arrival, seating mix, staff movement and kitchen interfaces.
Read the guide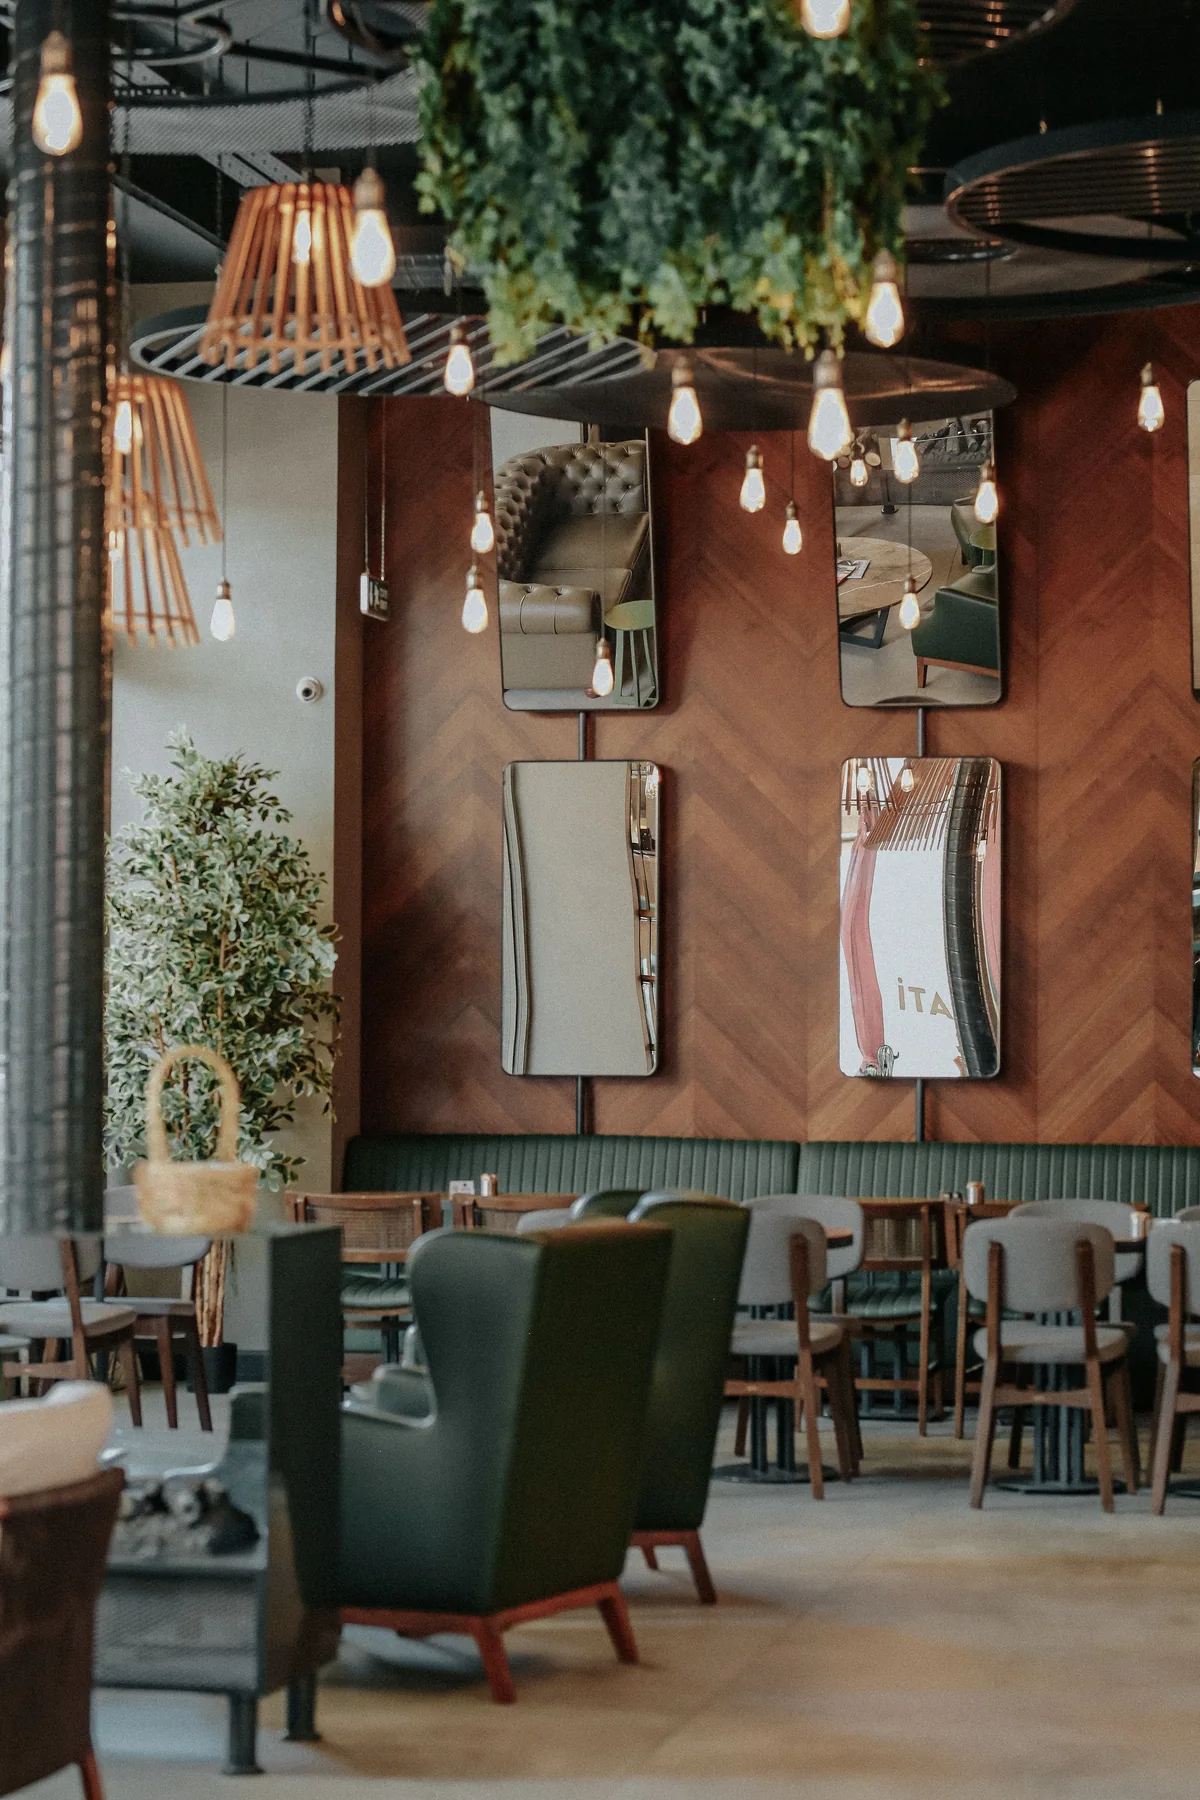
Design a Shenzhen cafe around ordering, payment, collection and seating, with practical advice for queues and barista workflow.
Read the guide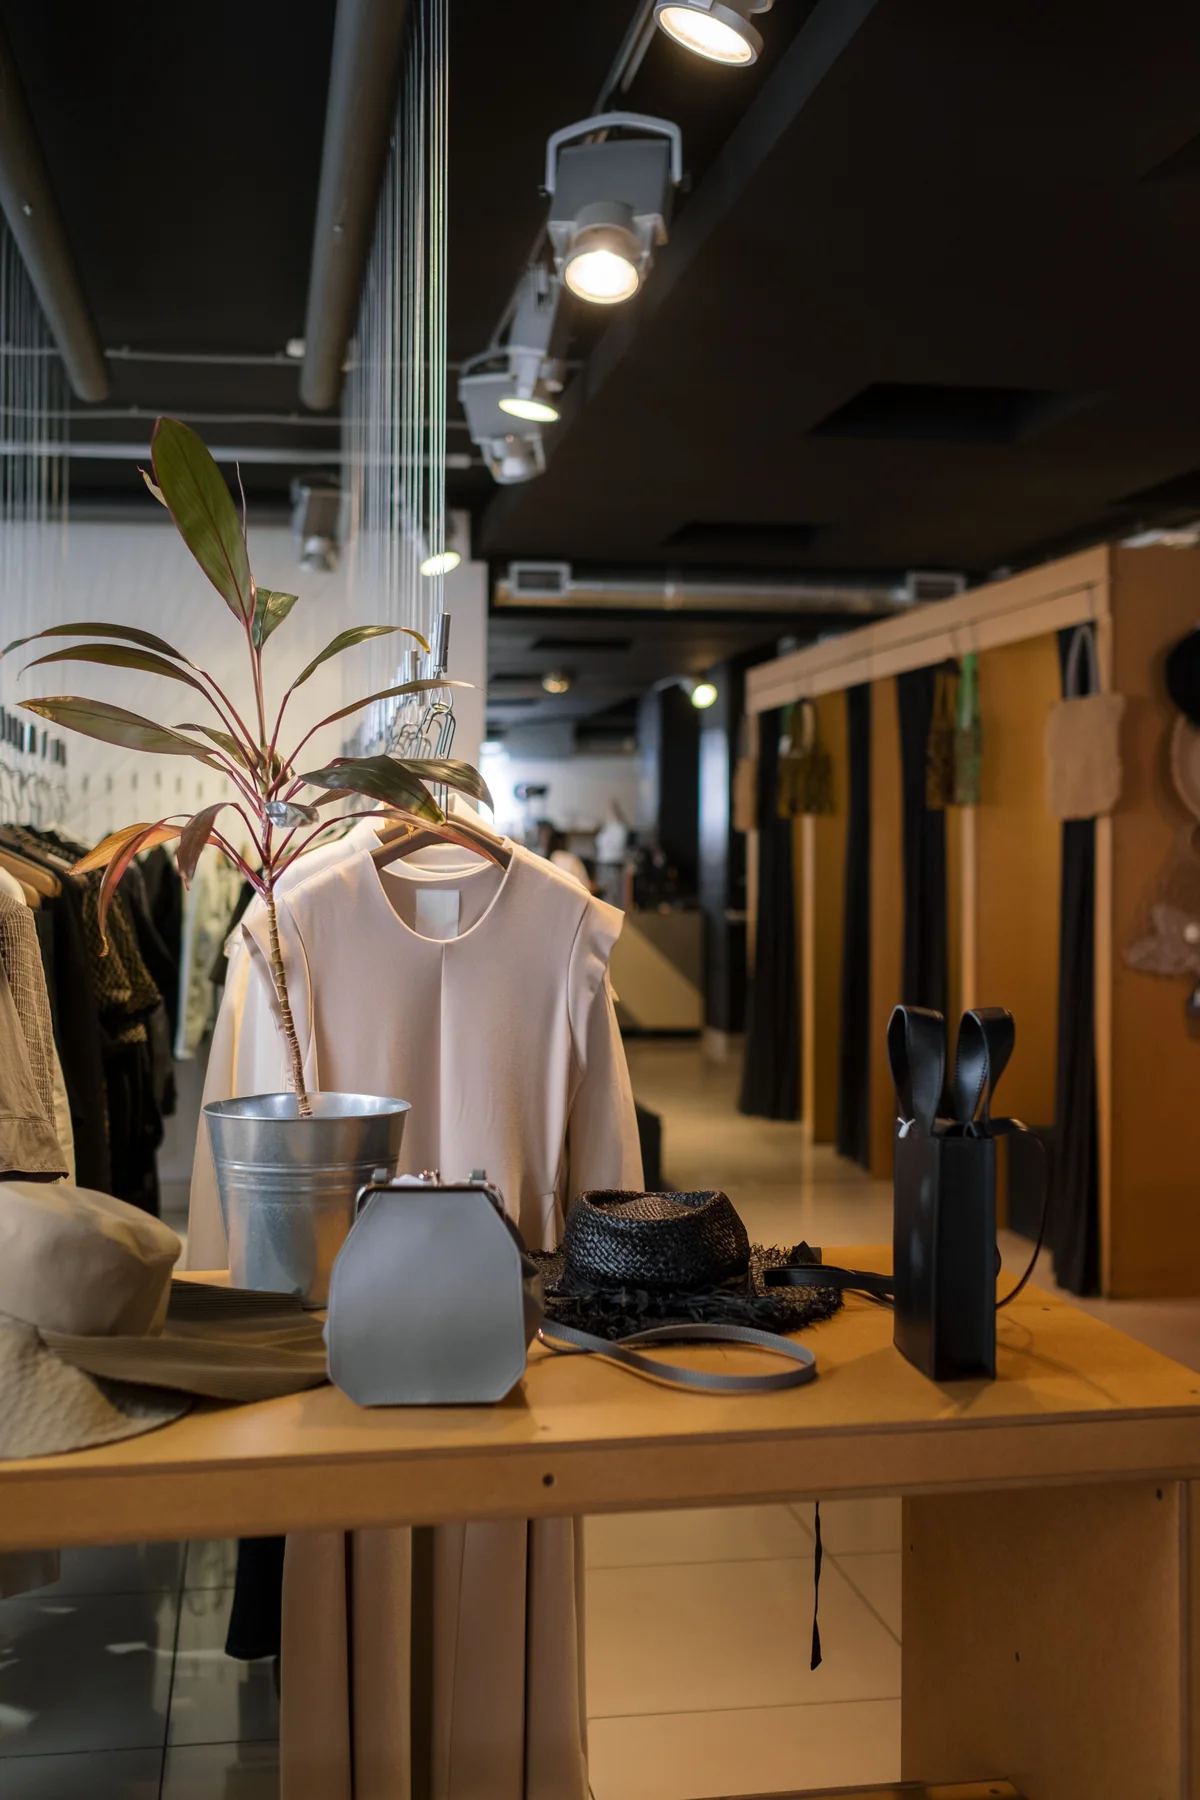
Plan a Shenzhen retail interior around discovery, browsing, assistance, fitting and checkout, with a clear customer-journey framework.
Read the guide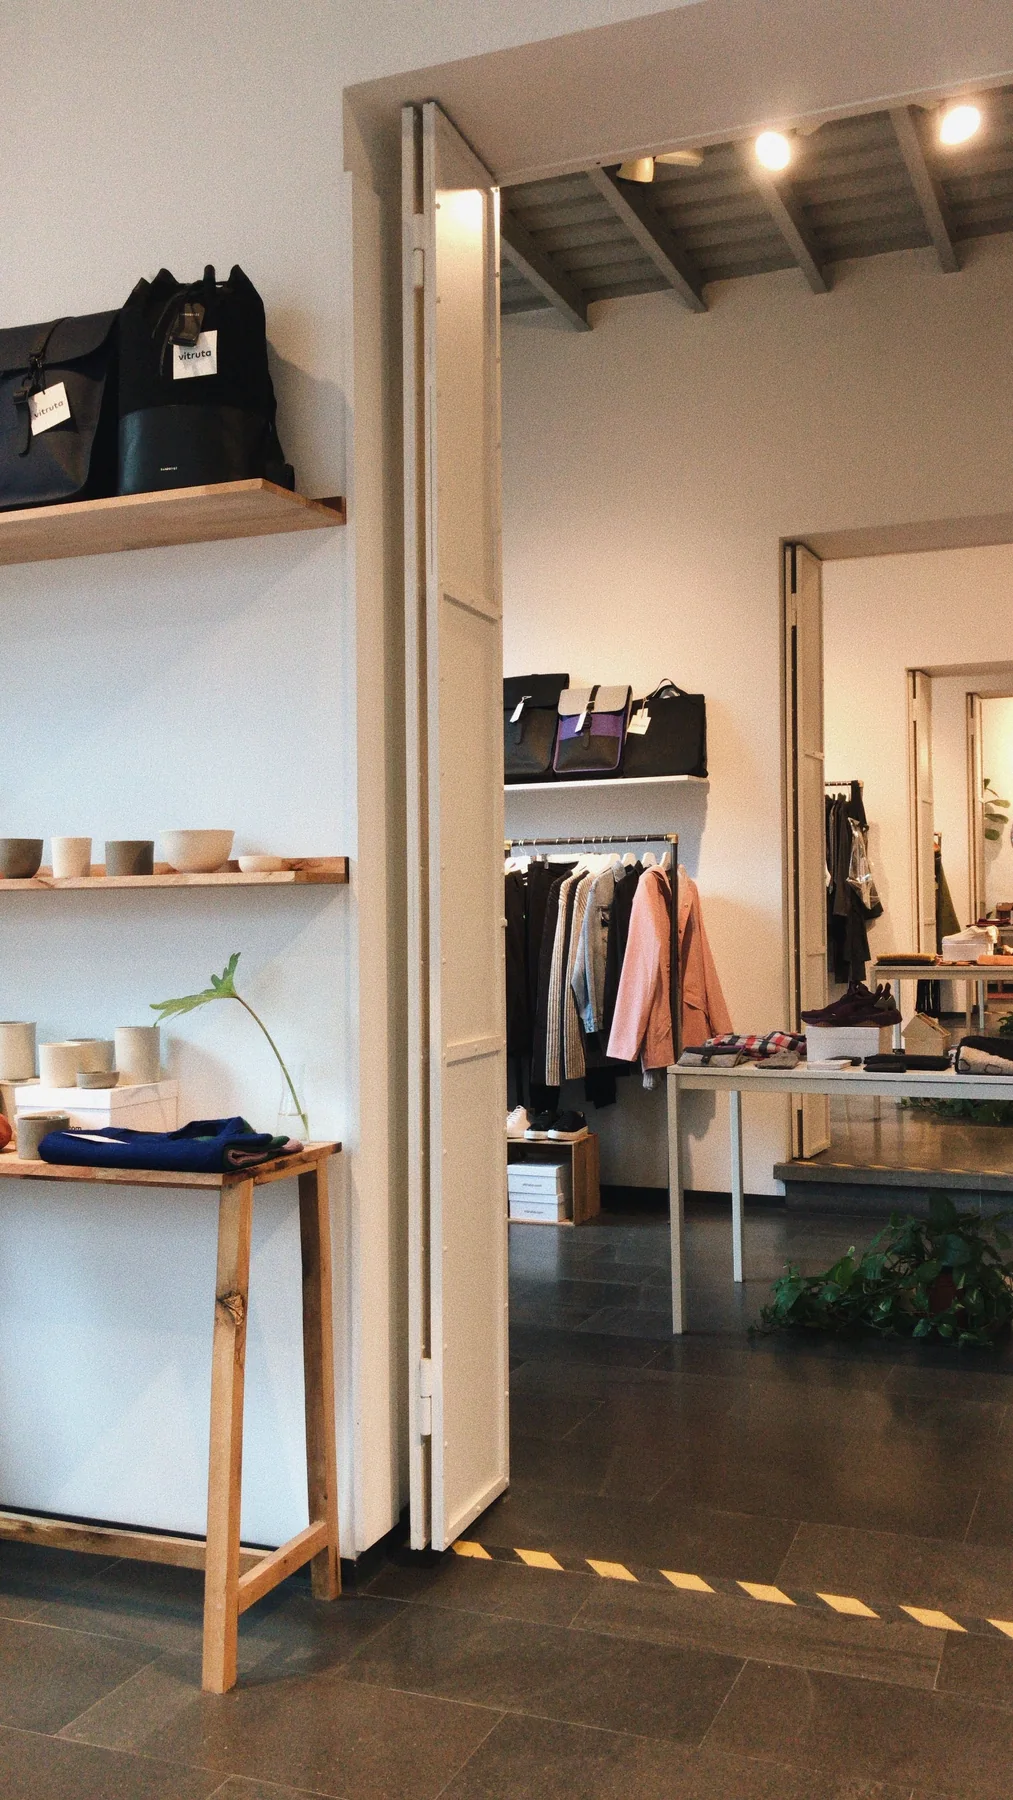
Create a Shenzhen showroom that explains products through demonstrations, comparison settings, consultation areas and adaptable displays.
Read the guide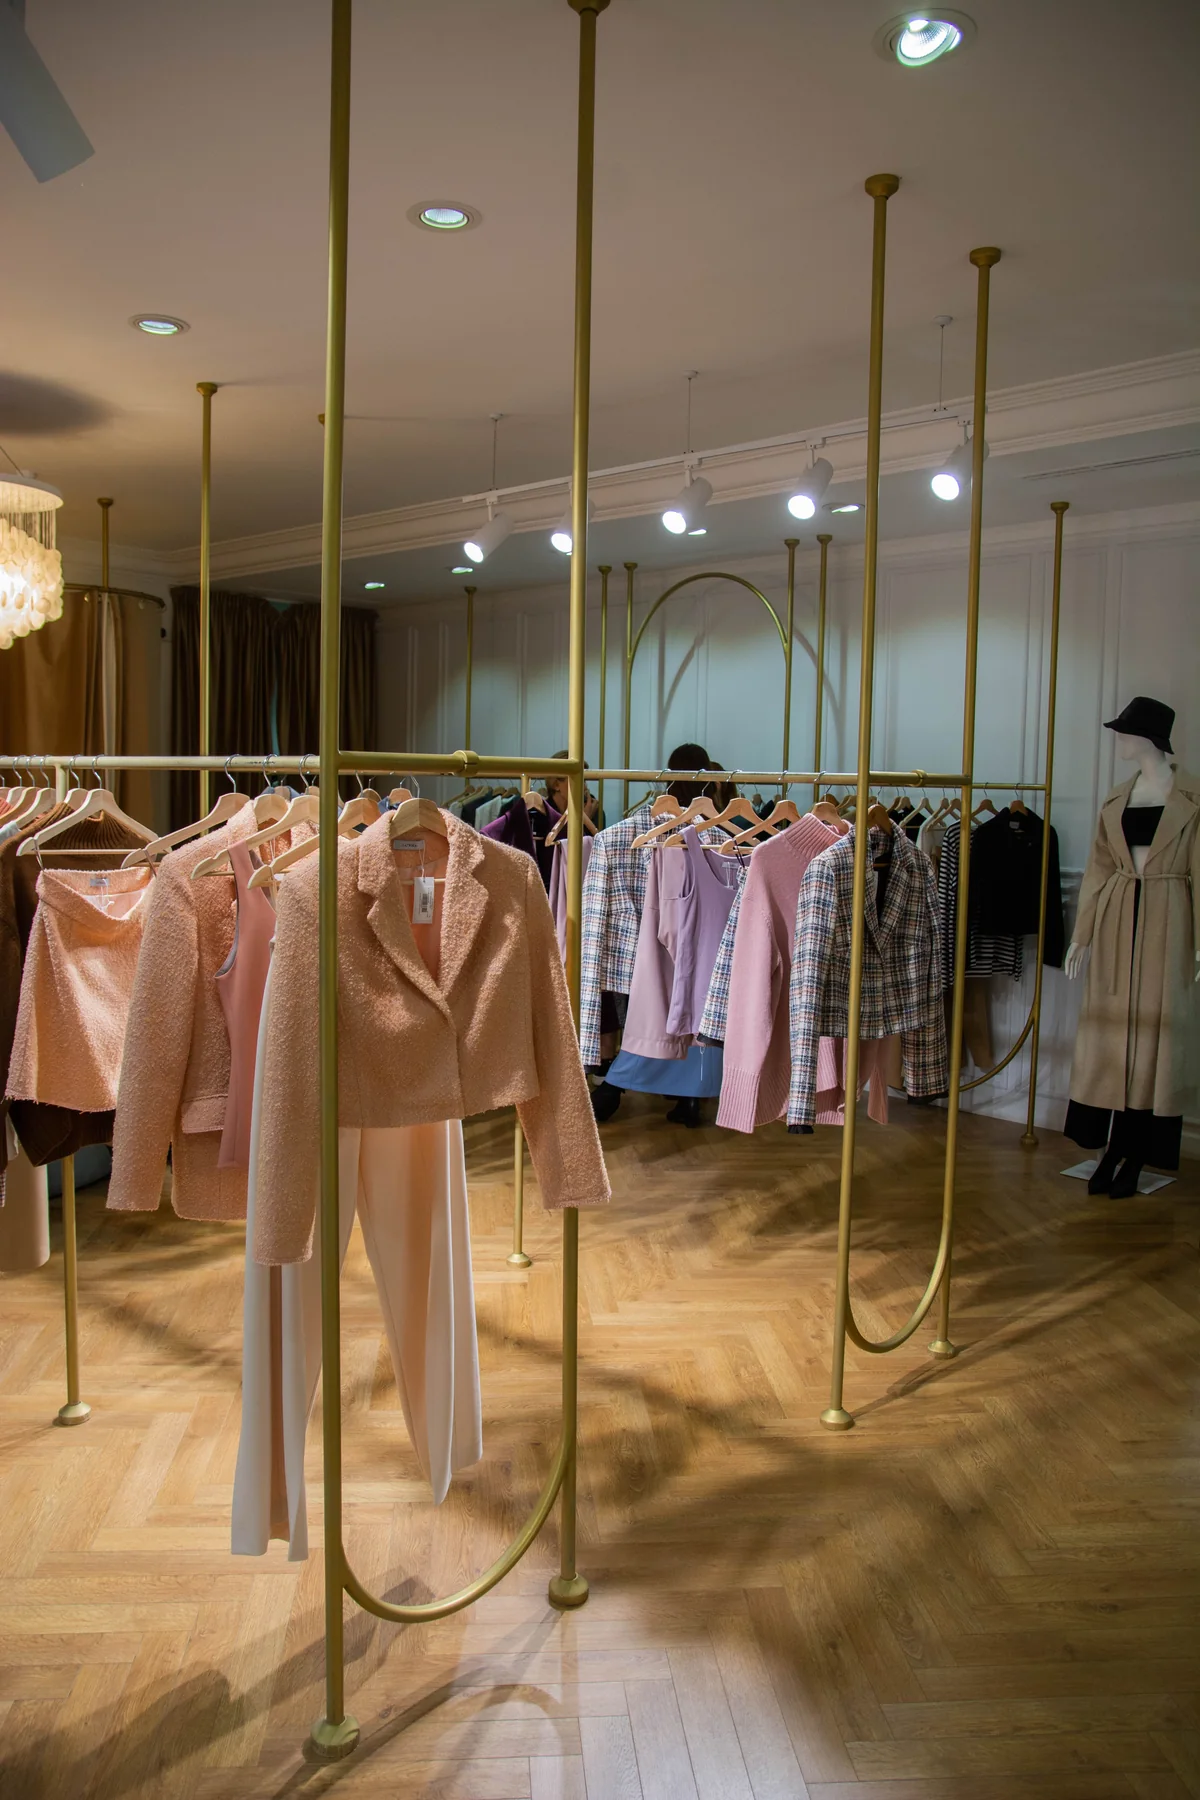
Plan commercial lighting in Shenzhen around navigation, products, faces and atmosphere, with practical advice on scenes and maintenance.
Read the guide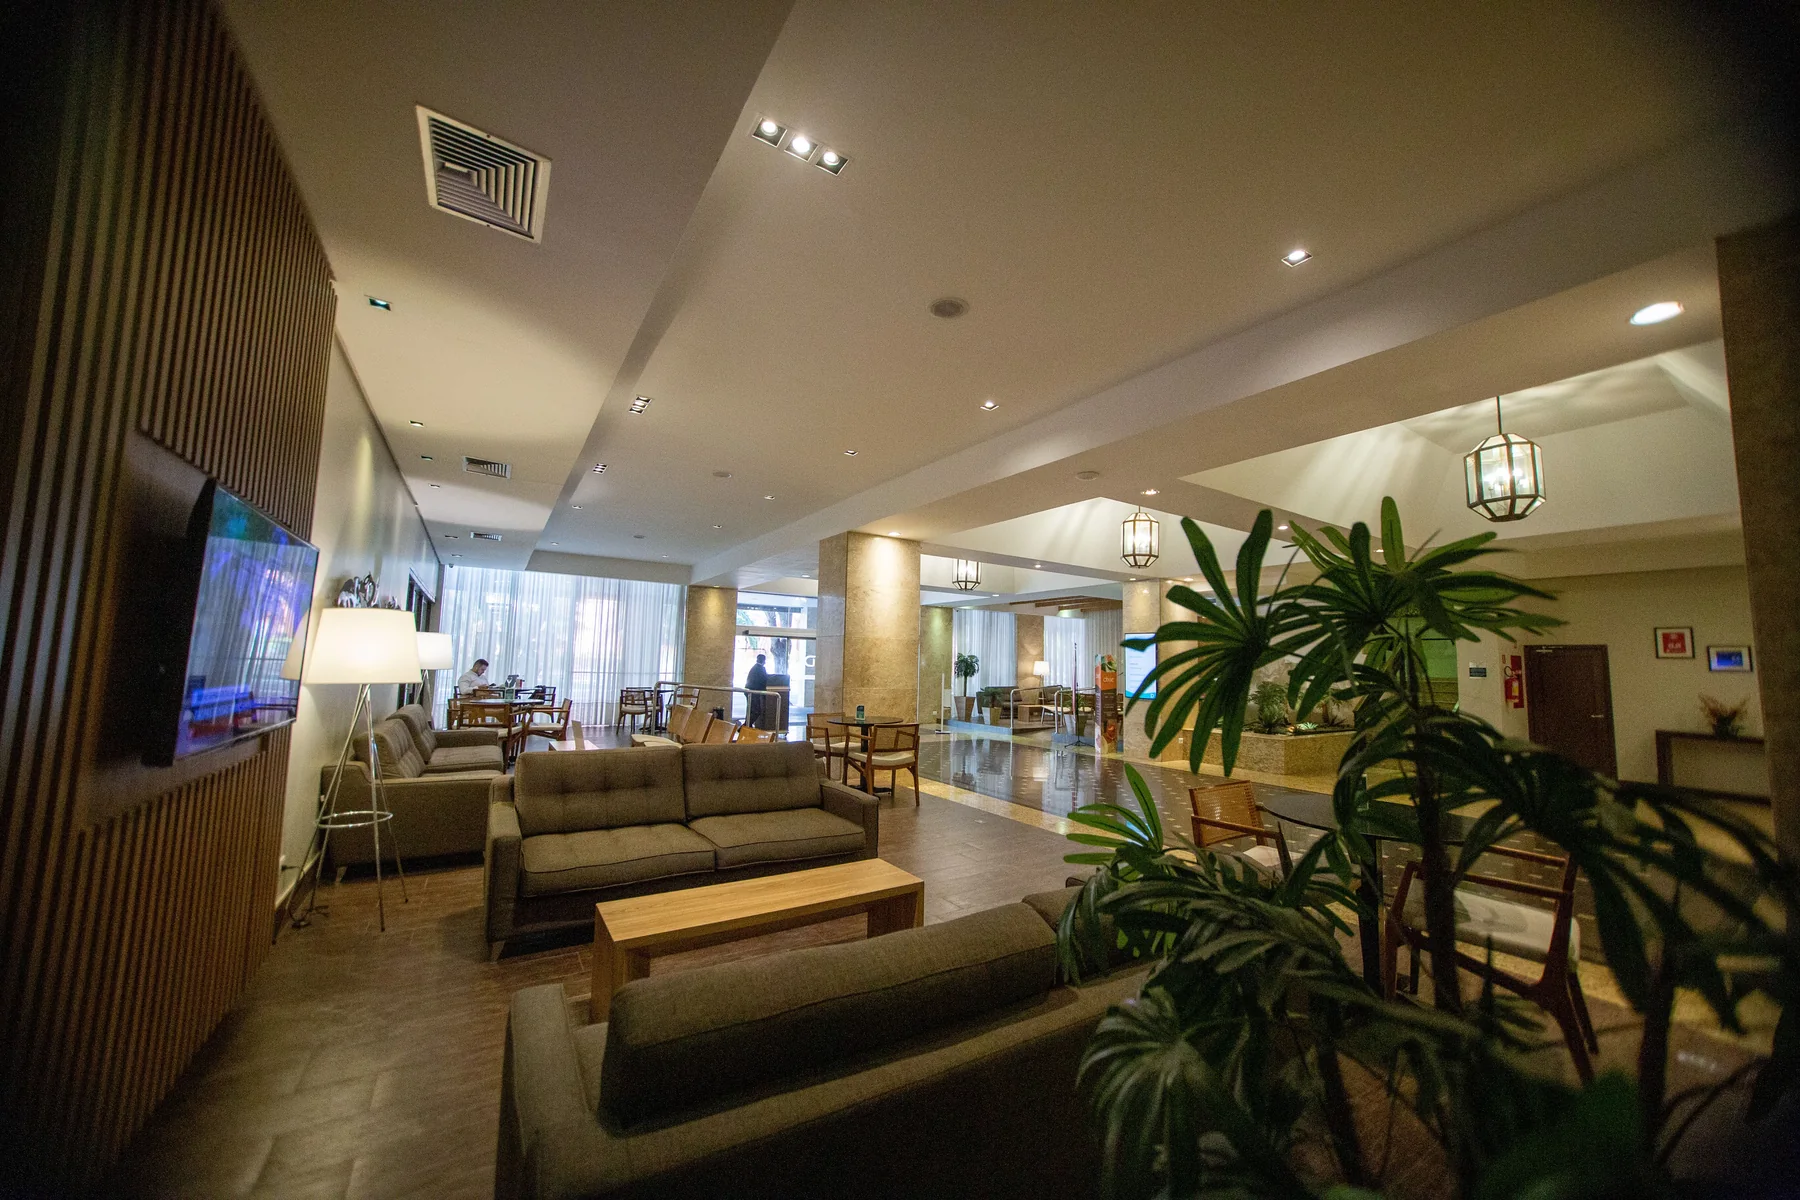
Organise Shenzhen mixed-use interiors with clear arrivals, shared amenities, access boundaries and coordinated wayfinding.
Read the guide
Choose interior materials for Shenzhen projects by balancing appearance, wear, cleaning, repair and documented product suitability.
Read the guide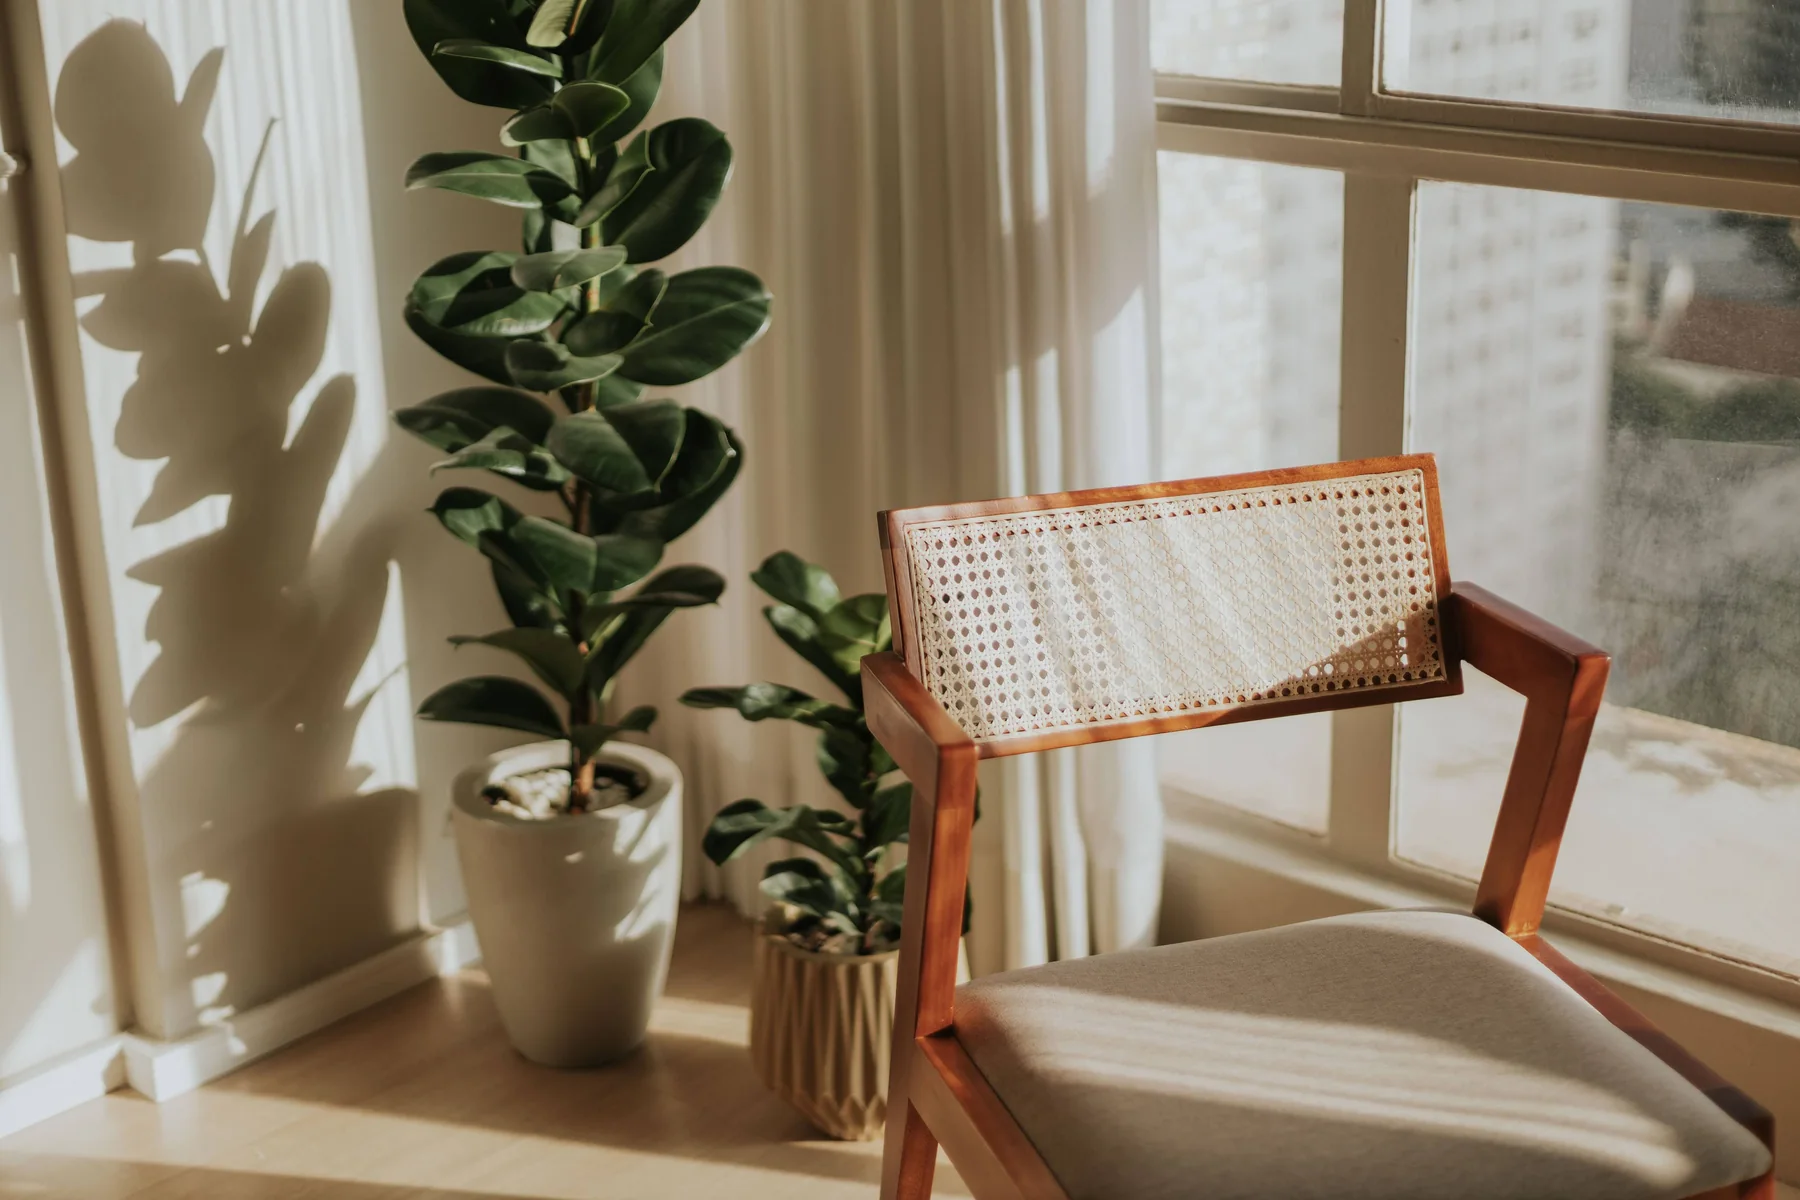
Balance daylight, views and visual comfort in Shenzhen interiors through layout, shading, finish selection and coordinated lighting.
Read the guide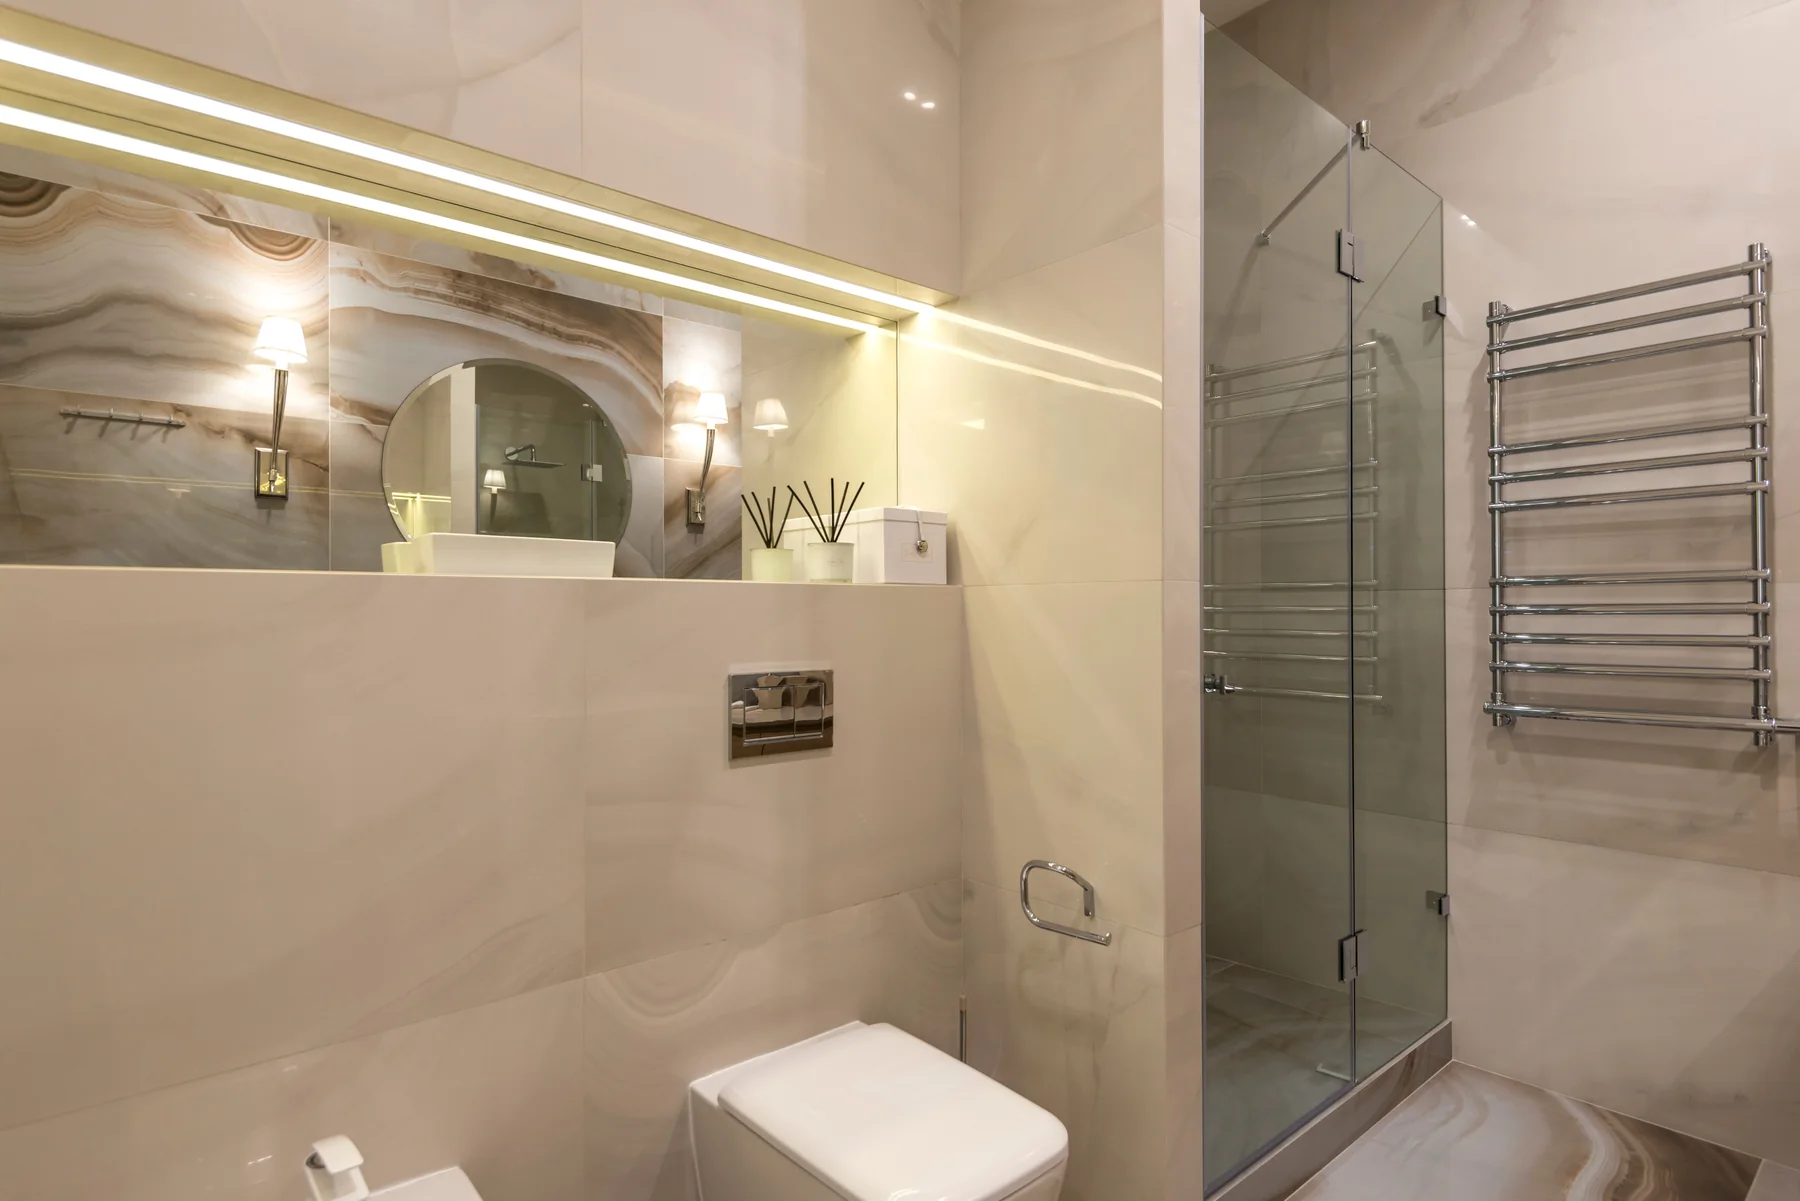
Plan Shenzhen interior finishes with moisture awareness, coordinated building services, suitable materials and accessible maintenance details.
Read the guide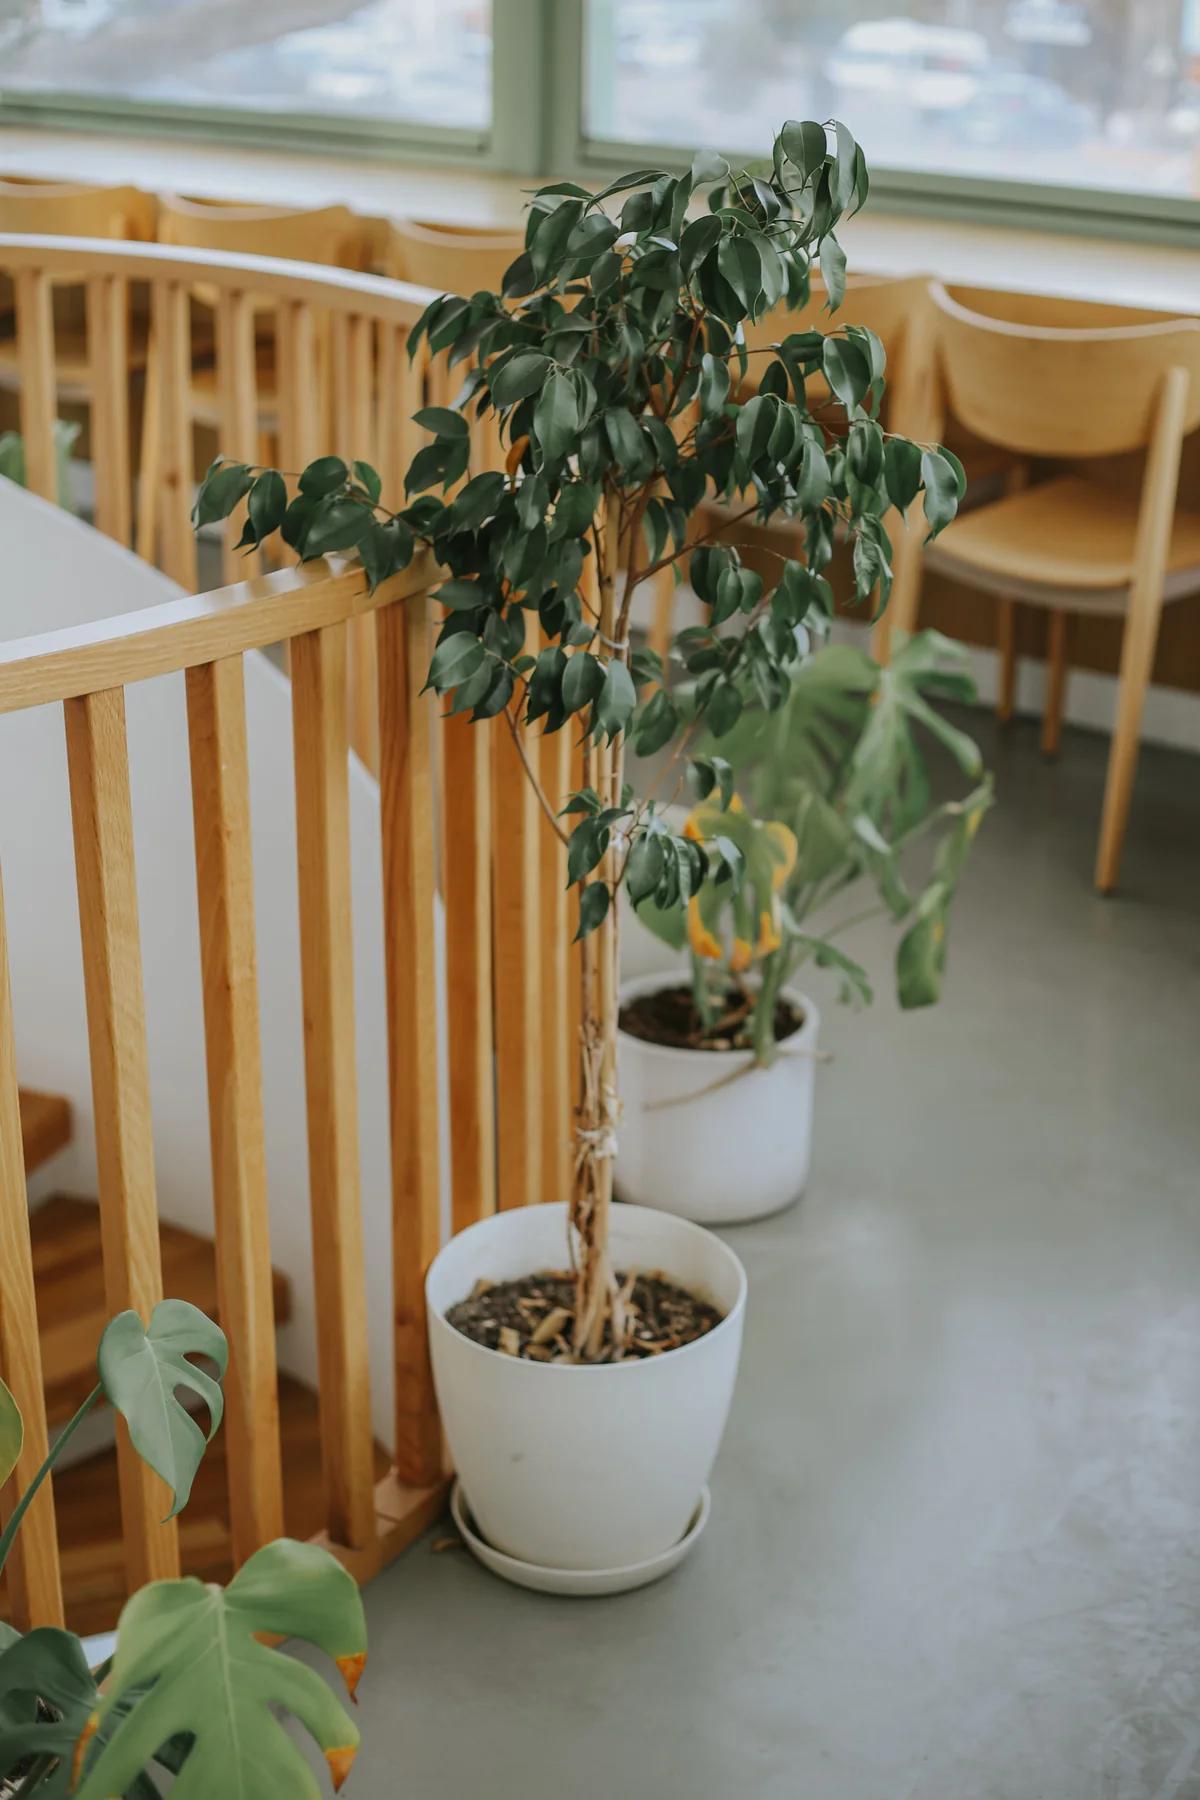
Plan biophilic interiors in Shenzhen with considered planting, natural materials, daylight and a realistic maintenance strategy.
Read the guide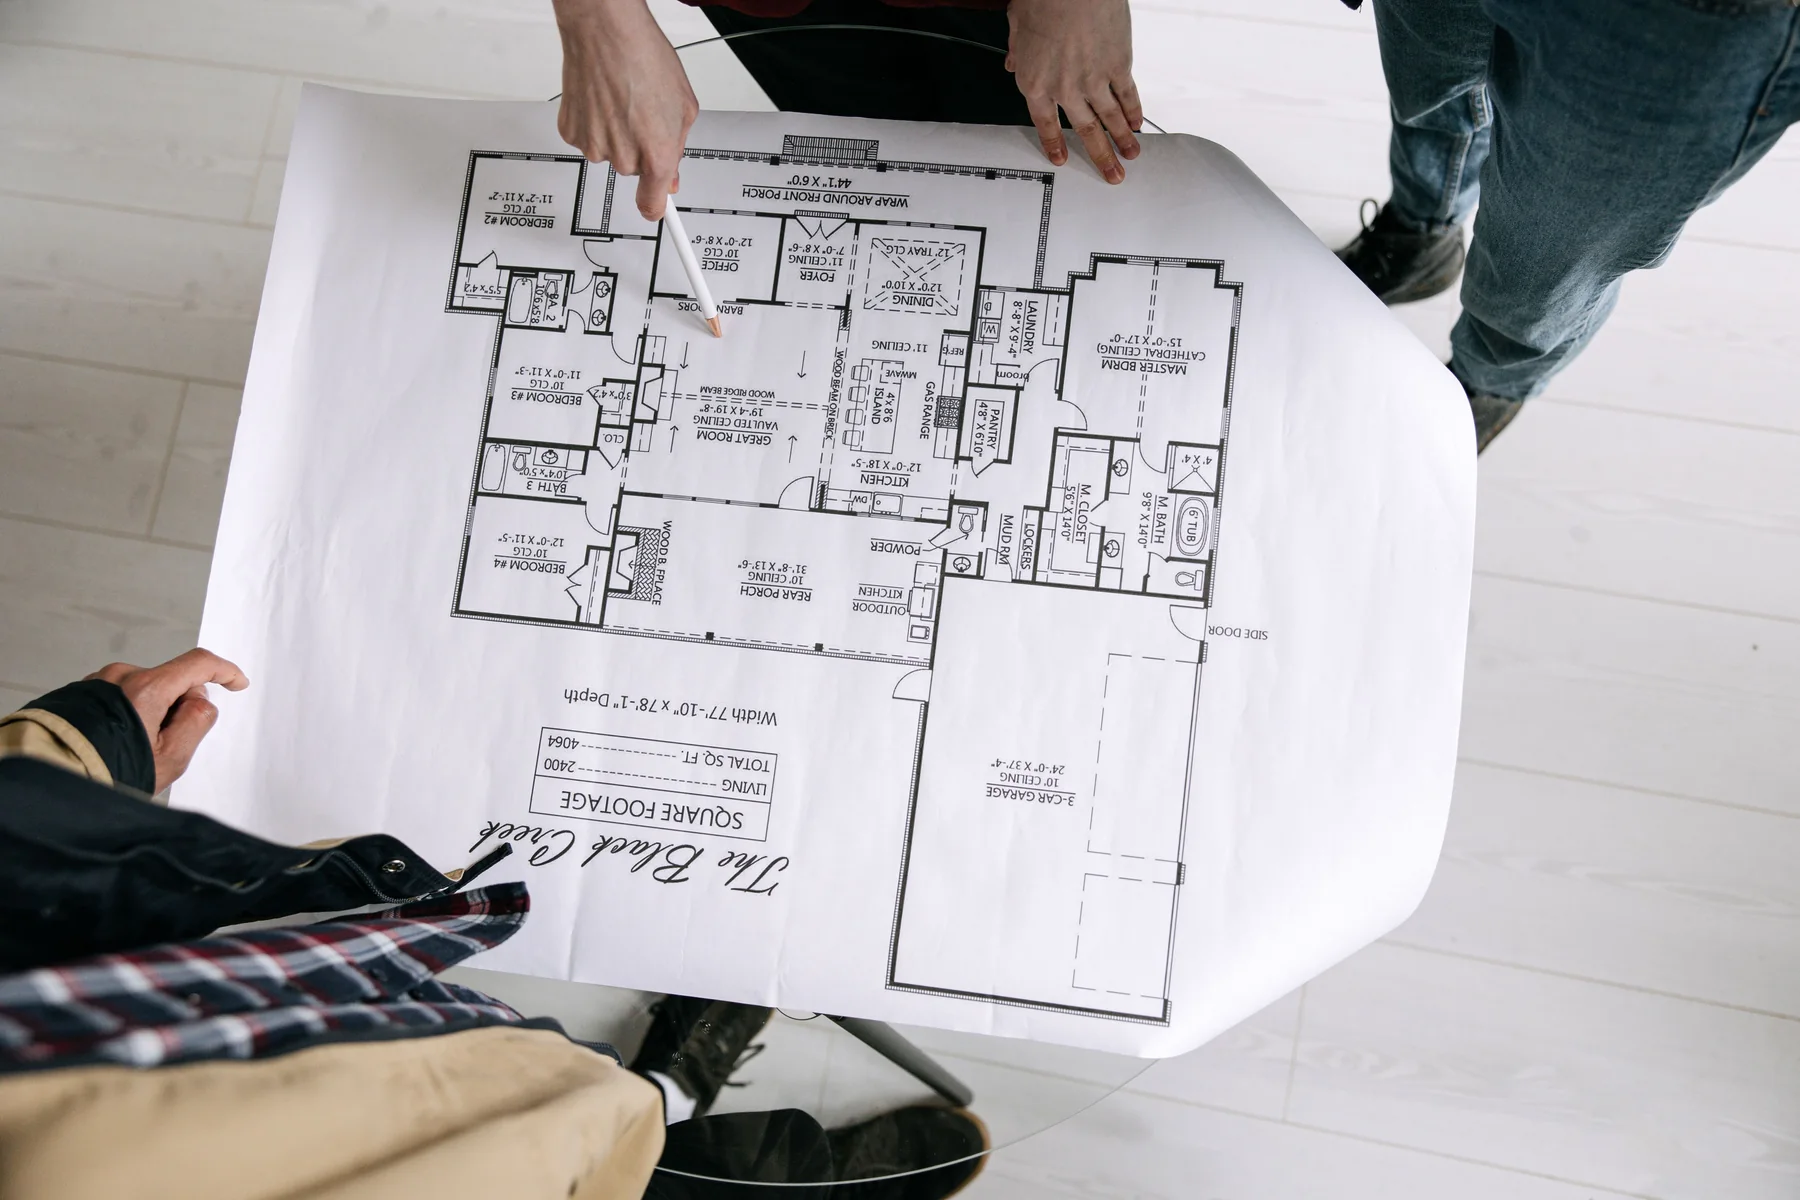
Prepare a useful Shenzhen interior design brief with project goals, area, scope, budget, programme and decision responsibilities.
Read the guide
Build a clearer Shenzhen fit-out budget by defining scope, comparing quotations, prioritising design and controlling changes.
Read the guide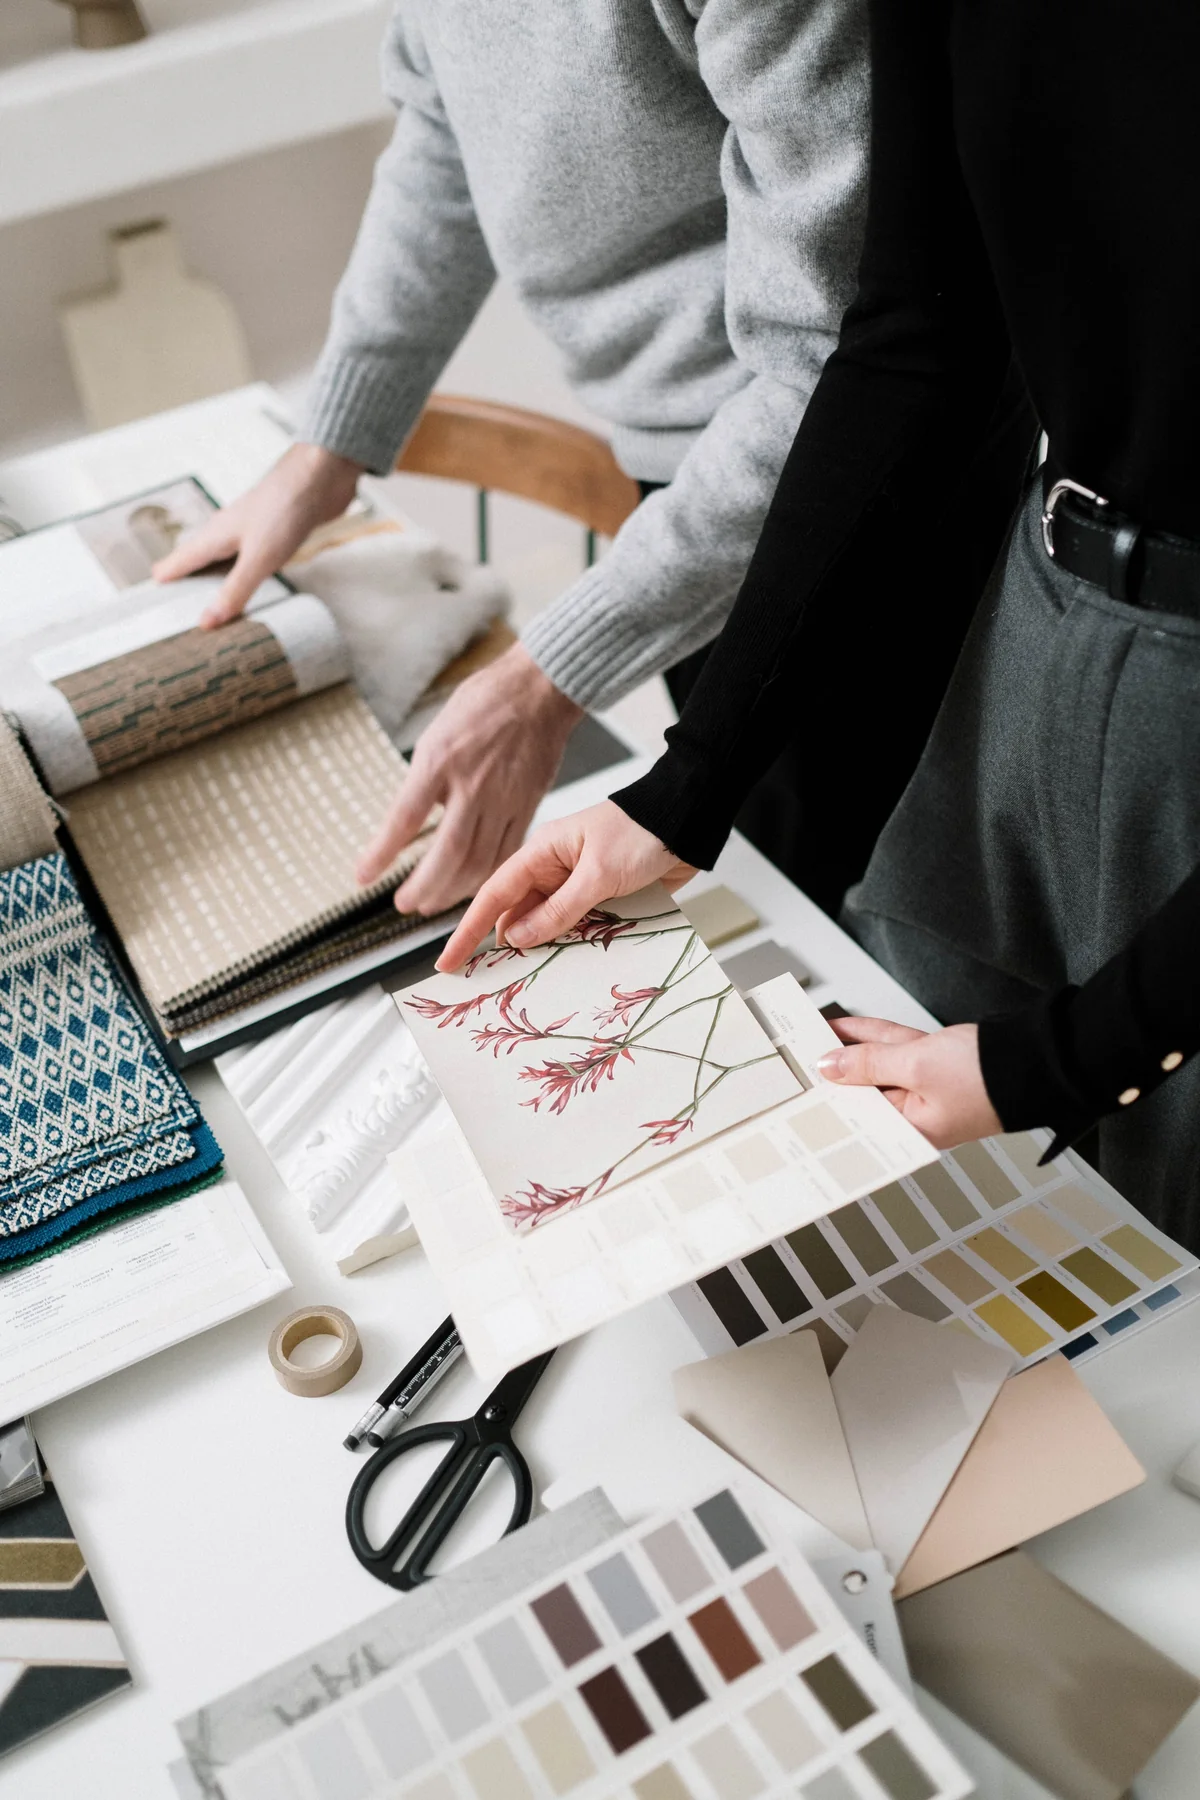
Coordinate Shenzhen furniture procurement with approved specifications, samples, dimensions, delivery access and installation sequencing.
Read the guide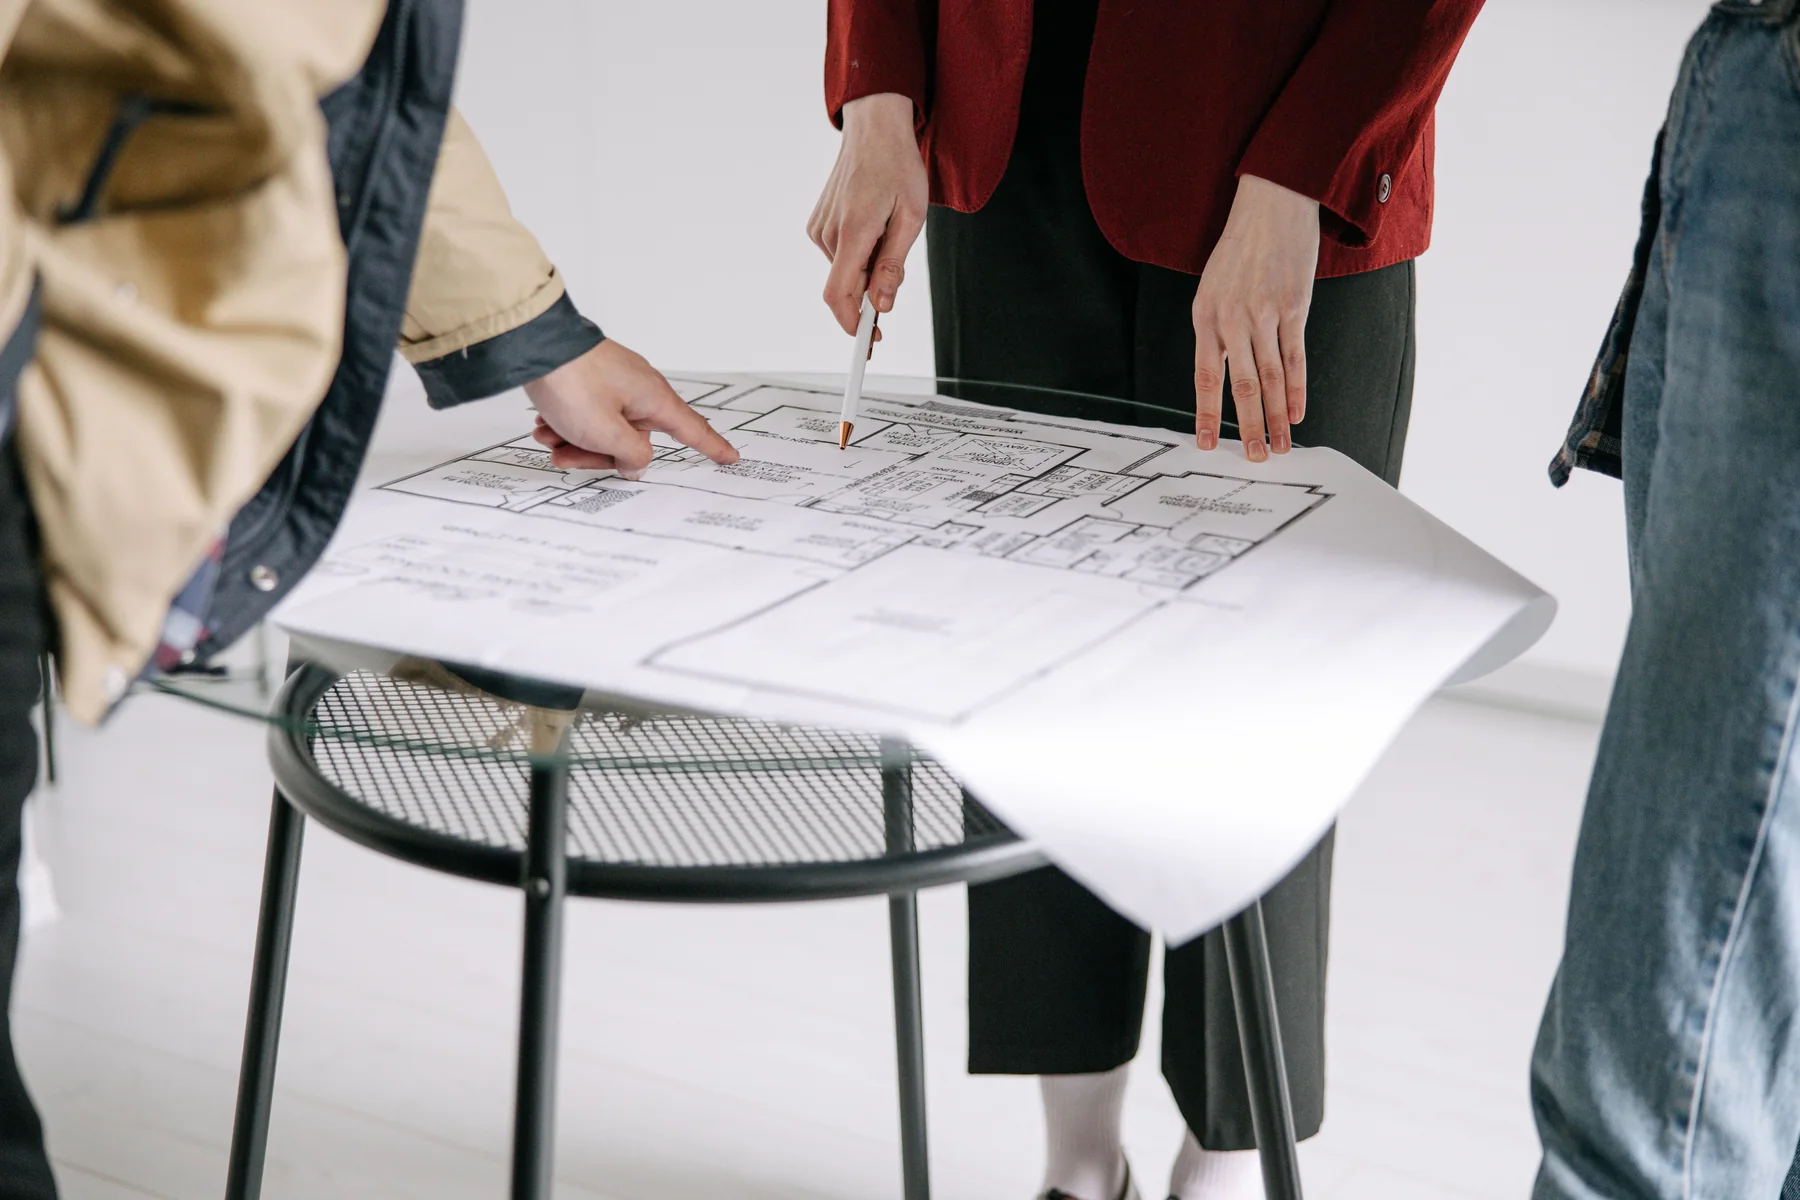
Connect Shenzhen interior design intent with construction through clear drawing control, samples, interface reviews and usable handover records.
Read the guideNo guides match that search.
YOUR NEXT PROJECT / SHENZHEN & THE GREATER BAY AREA
Tell us the project location, approximate area and priorities. Explore how the brief can become a considered office, hospitality or commercial interior.
Discuss your project