Workplace / GUIDE 06
Interior Design Shenzhen: Small Office Layouts
Make a small Shenzhen office work harder through clear priorities, compact support areas, thoughtful storage and well-planned circulation.
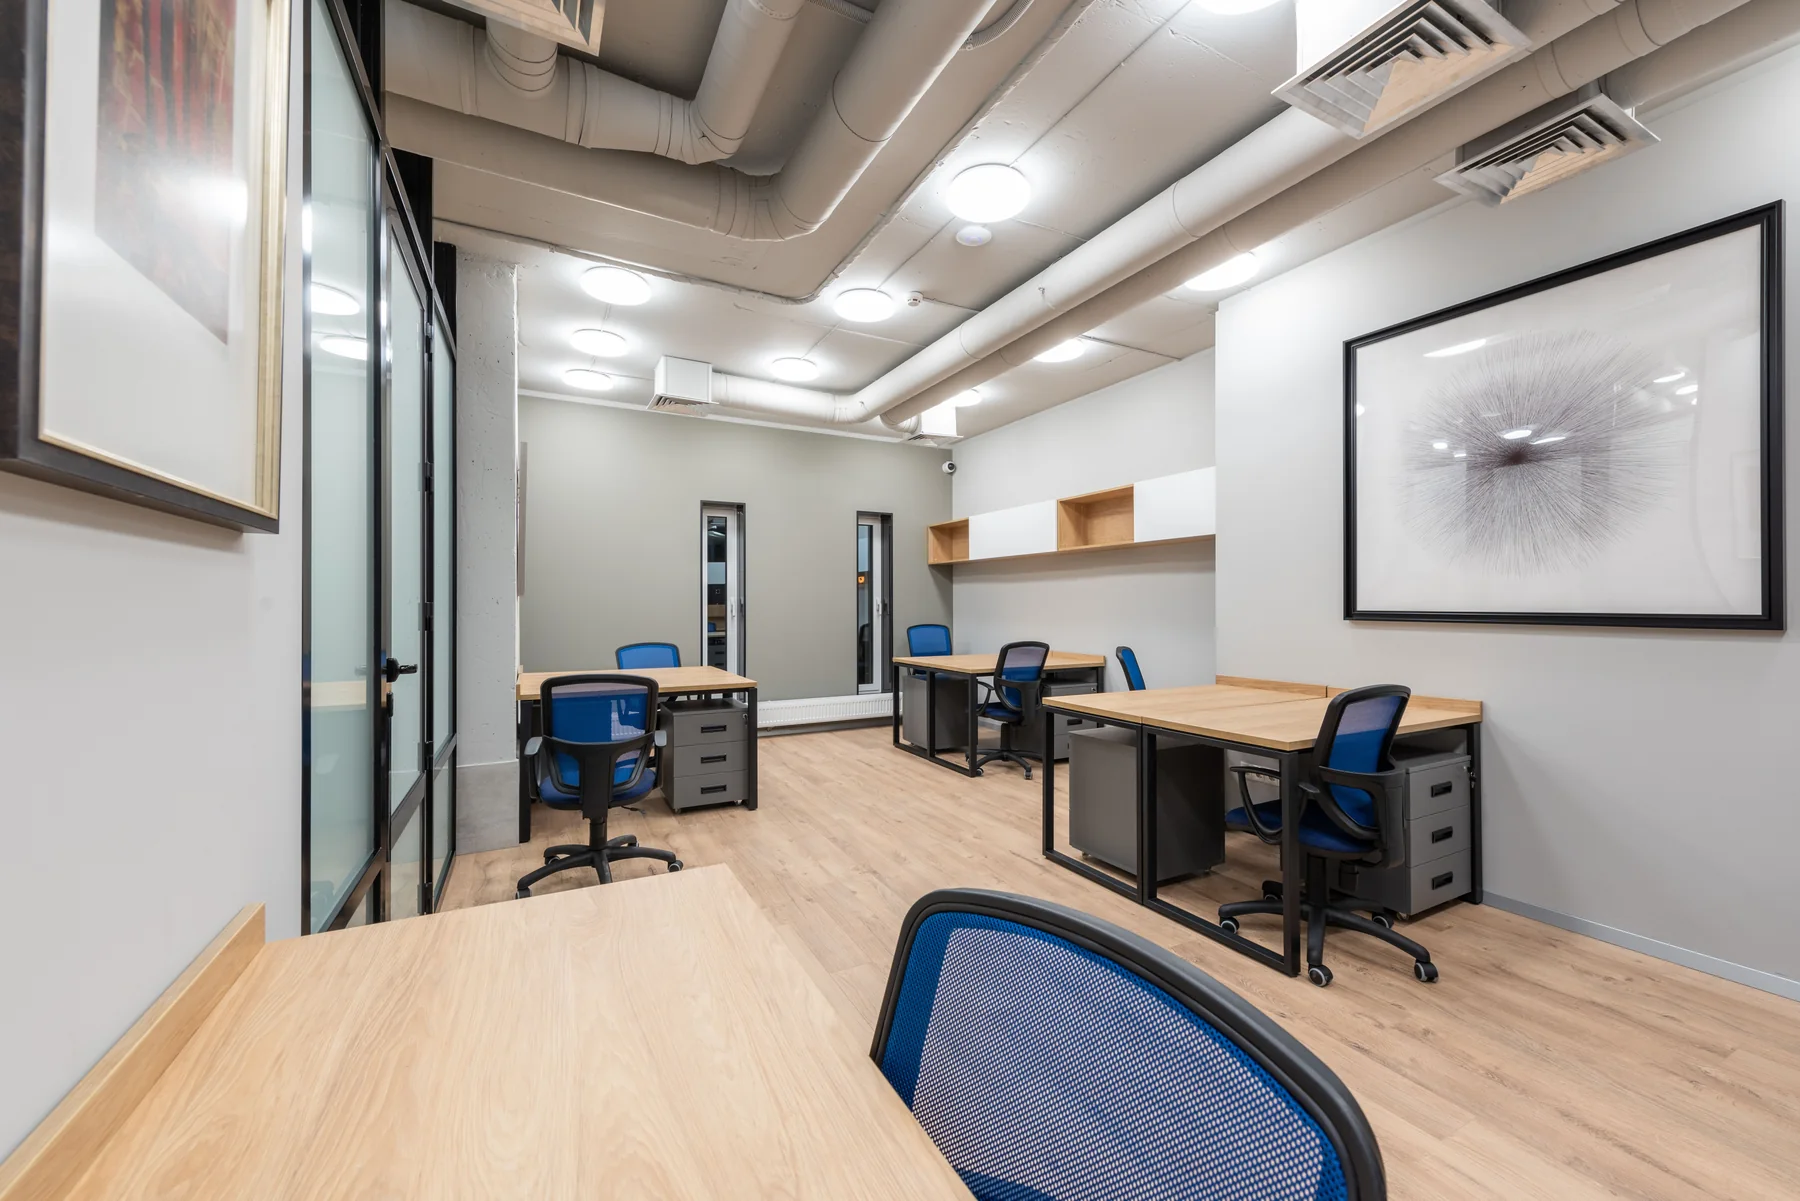
The essential idea
A small office works best when essential functions are prioritised and every shared setting has a clear role. Protect usable circulation, provide storage early and avoid fitting more desks than the support spaces can serve.
A compact workplace does not need to feel like a reduced version of a large headquarters. It needs a plan suited to a smaller team. For an Interior Design Shenzhen small-office project, the challenge is usually the relationship between activities: where someone takes a private call, where a client waits and where everyday supplies live. Resolve those relationships before choosing space-saving furniture.
Separate essential functions from occasional wishes
Begin with a list of activities that must happen inside the office. Identify those that occur every day and those that are rare. A team may need dependable individual workstations and a private discussion room more than a dedicated formal boardroom.
Ask whether occasional activities can use a bookable facility elsewhere in the building, if such a facility exists and is suitable. Do not assume it will always be available. Confirm access, cost and booking conditions before removing a function from the office brief. The layout should reflect a workable operating plan.
Use accurate dimensions, including furniture in use
Measure the premises and confirm the position of doors, columns, windows and services. Then draw actual furniture sizes. A desk symbol may look comfortable until chair movement, storage drawers and nearby door swings are included.
Test circulation with people seated, rather than with every chair tucked in. Review the routes to shared storage and equipment. Accessibility and required clearances need project-specific professional assessment. A dense arrangement should not be presented as efficient if routine movement is awkward or essential access is compromised.
Make one room genuinely multipurpose
A small enclosed room may support calls, interviews and short client meetings at different times. Decide which use takes priority and select furniture accordingly. A room planned mainly for video calls may need a different table and camera position from a room used to review large drawings.
Multipurpose does not mean simultaneous. If the only enclosed room is occupied all afternoon, employees still need somewhere appropriate for private conversations. Review booking conflicts before finalising the room count. The answer may involve a different layout, a clearer policy or a change to the capacity brief.
Integrate storage into the plan
Inventory the items the team actually keeps: files, samples, stock, stationery, bags and cleaning supplies. Separate frequently used storage from archive material. Built-in joinery can make awkward areas useful, but confirm access and the effect on surrounding circulation.
Avoid relying entirely on open shelving. It may create visual clutter and make a small room feel busier. Use a combination of closed storage and selected display where appropriate. Include space for deliveries and temporary items, because those often end up on work surfaces when no other location has been assigned.
Create visual calm without hiding practical needs
A restrained palette and consistent furniture family can help a compact workplace feel coherent. Consider sightlines from the entrance and the amount of information visible at once. Transparent partitions may preserve a view, but they do not remove privacy, acoustic or glare requirements.
Use lighting to support the actual activities instead of adding visual complexity to an already small ceiling. Review screen positions against daylight and reflections. A compact office benefits from careful placement more than from a collection of decorative features competing for attention.
Review the room as an occupied workplace
- Show every desk with a person seated.
- Open doors, drawers and storage units on the plan.
- Trace the route of a visiting client.
- Test two simultaneous calls or meetings.
- Allocate a location for bags, deliveries and cleaning items.
- Check what happens when the team grows by one or two people.
A useful final exercise is to describe a normal busy morning and walk through it on the plan. The layout should support that morning without constant furniture movement. Small-office design succeeds when daily routines feel straightforward, even when the floor area is limited.
Common questions
Will glass partitions make a small office better?
They can preserve sightlines and borrowed light, but their suitability depends on privacy, acoustics, maintenance and glare. Compare the whole room arrangement rather than choosing glass only for appearance.
Can one meeting room serve every purpose?
It can support several uses at different times if equipment and booking rules are appropriate. Check simultaneous demand so essential activities are not left without a suitable setting.