Commercial / GUIDE 16
Interior Design Shenzhen: Mixed-Use Public Spaces
Organise Shenzhen mixed-use interiors with clear arrivals, shared amenities, access boundaries and coordinated wayfinding.
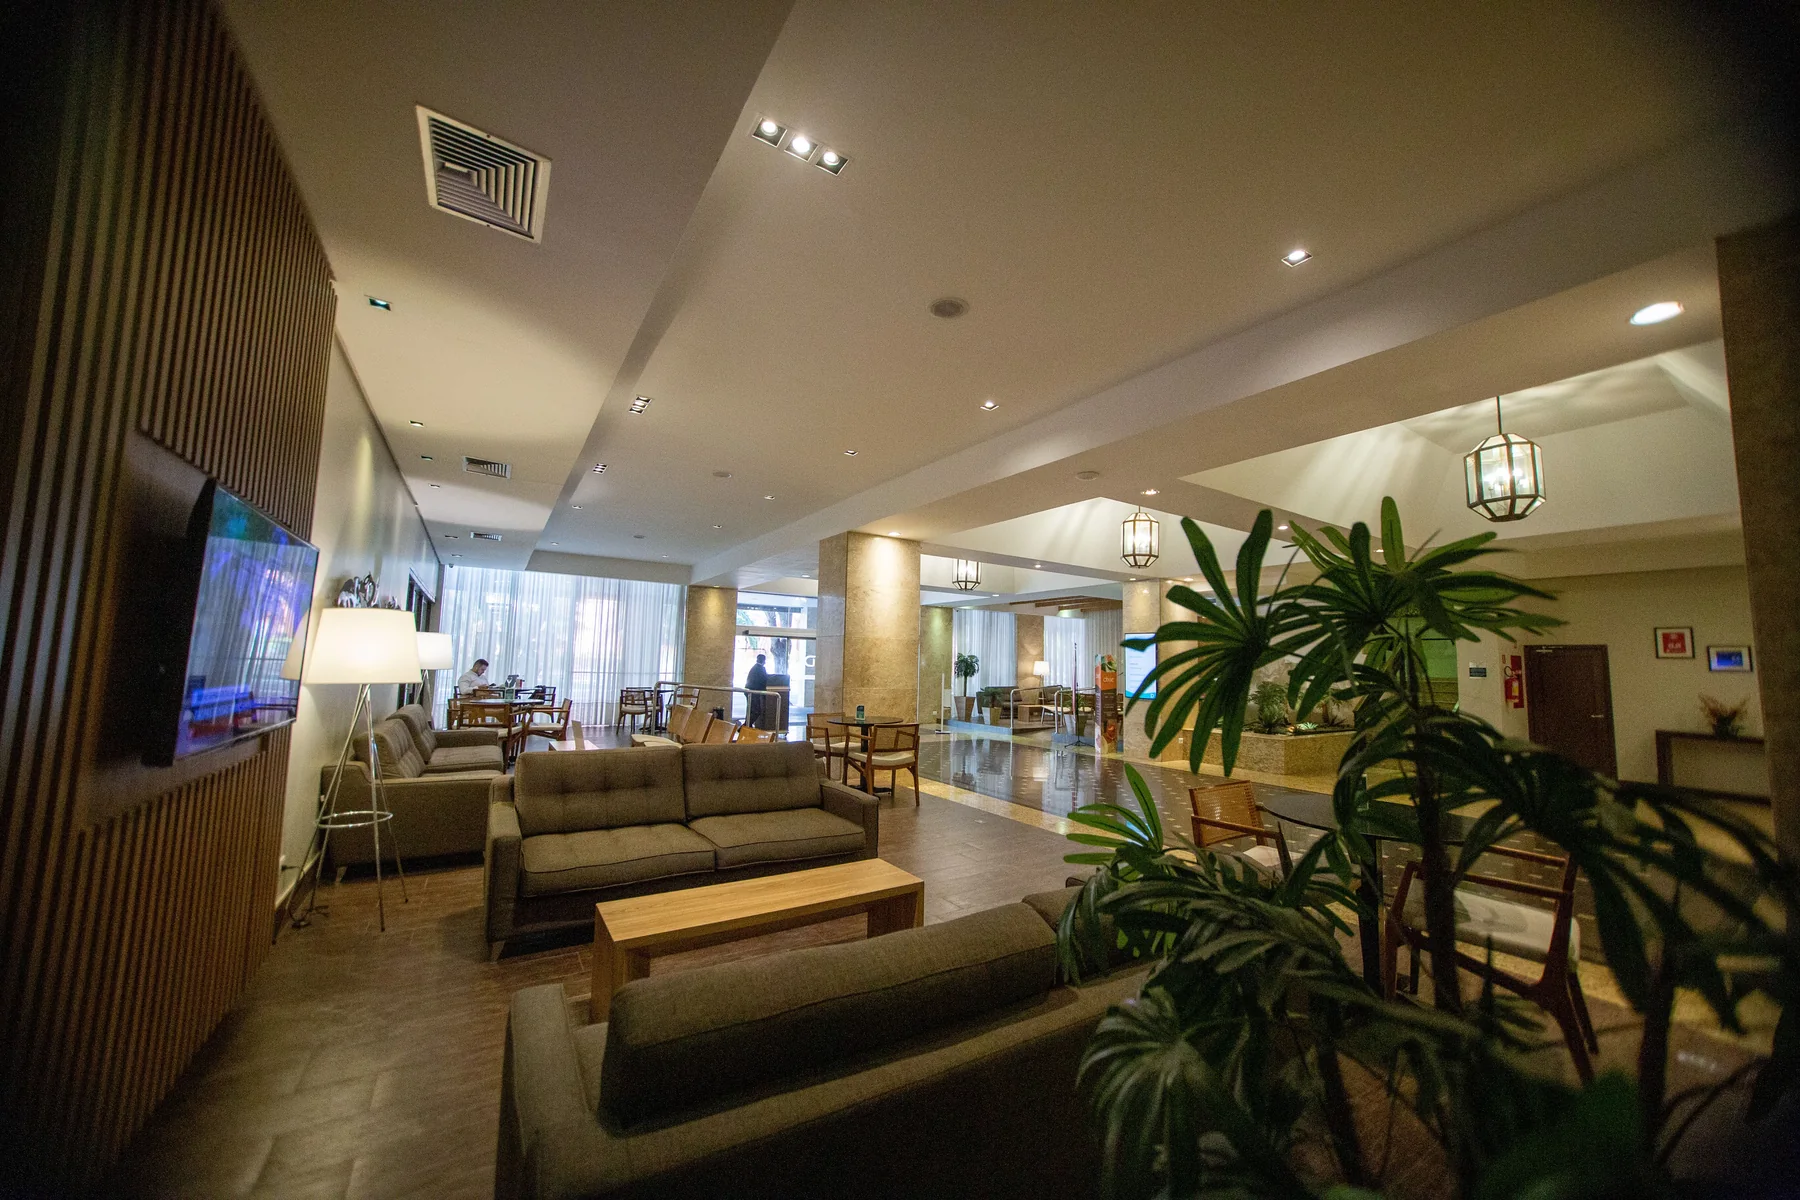
The essential idea
Shared spaces in a mixed-use building need clear roles and understandable boundaries. Map the users, destinations, access rules and service routes before deciding how the interior should connect or separate them.
A shared lobby or podium may serve office employees, hotel guests, shoppers and residents. Those groups do not necessarily arrive at the same time or require the same access. For an Interior Design Shenzhen mixed-use project, the challenge is to create coherence without making every destination feel interchangeable. A clear plan helps visitors recognise both the shared place and their next step.
Identify the audiences and their destinations
Create a user map showing who arrives, where they need to go and what assistance they may require. Include visitors who are unfamiliar with the building, people attending events and staff supporting several uses. Service and maintenance teams need routes too.
Distinguish public access from controlled access. A shared entrance may lead to destinations with very different privacy and security expectations. Record those differences in the brief. The design should explain them through the arrangement of the space, supported by signs and staff procedures.
Give each arrival a recognisable address
Where several destinations share a frontage or lobby, identify what makes each arrival legible. This could involve the position of a desk, a view to a lift group, material changes or a clearly named threshold. Avoid making essential distinctions depend on small signs alone.
Review the actual approach from transport, parking and adjacent public areas. A route that appears clear from one entrance may be confusing from another. Wayfinding should be consistent across the whole arrival network, with project-specific accessibility requirements coordinated by the appointed professionals.
Define what shared amenities are for
A lounge, seating area or event space needs an operating brief. Clarify who may use it, when it is available and whether booking or supervision is required. Without that clarity, an attractive shared setting can create conflicting expectations.
Consider the furniture and services needed for its main use. A waiting area does not automatically function as a meeting space, and an event zone needs support beyond movable seating. Identify storage, power, cleaning and staff requirements before assuming the space can change roles easily.
Coordinate the boundaries between uses
Transitions between public, semi-public and private areas should be understandable. Door positions, access systems and staff oversight need to support the intended arrangement. Coordinate them early so they do not appear as awkward additions to a finished concept.
A building with several operators may also have different maintenance standards and design preferences. Agree where one responsibility ends and another begins. Interface drawings and schedules can make those boundaries visible, particularly at shared finishes, signs, ceilings and service points.
Keep service activity in the conversation
Deliveries, waste handling, cleaning and furniture moves affect shared spaces. Ask how these activities occur during normal operation and during events. A public route may need to remain usable while support work takes place nearby.
Review the size and movement of equipment, not only the presence of a service door. The facilities team should be involved in discussing maintenance access and replacement routes. These practical requirements can influence the detailing of ceilings, wall panels and large decorative elements.
Test the space through overlapping uses
- Office visitors arrive while hotel guests are checking in.
- An event changes the normal seating arrangement.
- A first-time visitor needs an accessible route.
- A delivery reaches an operator without blocking public movement.
- One destination closes while another remains open.
- Maintenance requires access to a shared element.
These scenarios help reveal conflicts before the interior is fixed. The outcome should be a shared environment with a clear identity and reliable navigation. In a Shenzhen mixed-use development, that clarity can be as valuable to the everyday experience as the scale or richness of the finishes.
Common questions
Should all areas in a mixed-use building look the same?
They can share a material or graphic language while retaining distinct identities. The design should help people recognise the overall place and understand each destination.
Who should approve shared-space decisions?
Identify the client, landlord, operators, facilities team and relevant consultants at the start. Agree decision authority and interface responsibilities so reviews do not leave gaps.