Hospitality / GUIDE 07
Interior Design Shenzhen: Hotel Lobby Planning
Plan a Shenzhen hotel lobby around arrival, check-in, waiting, luggage and onward movement while creating a clear hospitality identity.
The essential idea
A hotel lobby should connect arrival, assistance, waiting and onward movement in a legible sequence. Plan guest and service activity together, then use furniture, lighting and material changes to clarify each setting.
The lobby is a hotel's shared living room, orientation point and operational crossroads. Guests may arrive tired, attend a meeting, wait for a room or meet a friend who is not staying overnight. A Shenzhen hotel lobby therefore needs more than a memorable focal point. Its design should make several activities coexist without leaving arrivals unsure where to go.
Map the arrival sequence with luggage
Begin at the entrance and follow a first-time guest's route. Identify where assistance becomes visible, where luggage can pause and how the guest reaches reception. Review the path in busy conditions, including simultaneous arrivals and people leaving for transport.
The sequence may involve a shared development entrance or a dedicated hotel arrival. Confirm those boundaries early. A lobby plan should respond to the real approach, not to a convenient viewpoint chosen for a rendering. Ask the operator to review the sequence using representative guest situations.
Decide what belongs near check-in
Reception, concierge, waiting and luggage storage may have different relationships depending on the operating model. Record what staff need to see, what should remain discreet and how guests request help. Consider where a person waits if their room is not yet ready.
Check-in activity should not block the route to lifts or other facilities. A queue may need a clear position even if it appears only at certain times. Plan the space with bags and companions, not simply a line of standing figures. Small operational details can have a large effect on the arrival impression.
Give the lounge more than one seating character
A single furniture arrangement rarely serves every lobby user. Some guests want a brief conversation, others a quiet seat or a place to work for a short period. Consider group size, table height, charging needs and the relationship to staff attention.
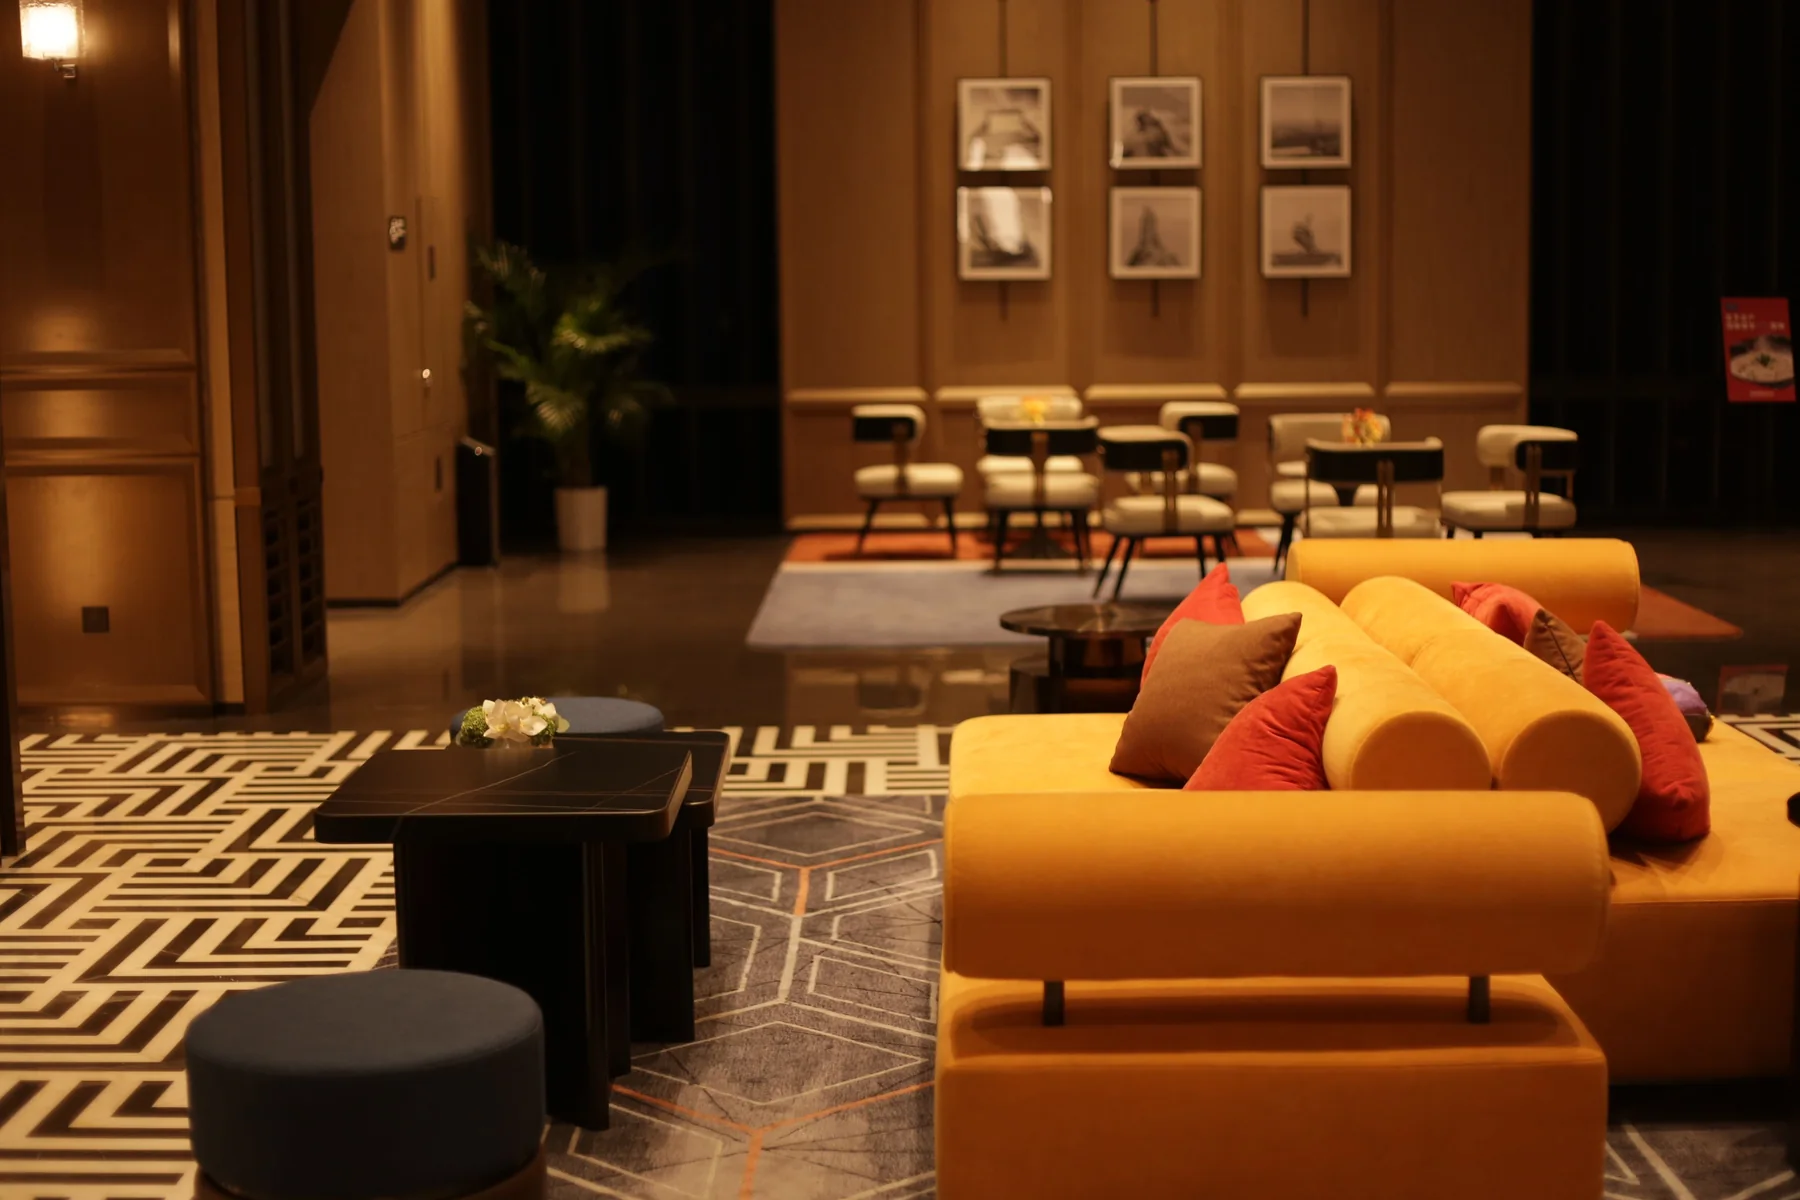
Create variety through a coherent furniture and material language. Changes in rug, lighting or furniture orientation can distinguish settings without filling the space with partitions. Review whether guests can understand which areas are public lounge seating and which belong to a separate restaurant or paid service.
Keep onward routes visible
Guests should be able to identify the next destination after check-in. Lifts, toilets, meeting facilities and dining areas need a clear hierarchy of cues. Signage helps, but the layout should do much of the work through sightlines and recognisable thresholds.
Avoid placing a striking feature where it competes with essential orientation. Consider the experience from both standing and seated positions. Coordinate wayfinding with the operator's naming system, language requirements and accessibility strategy. Signs should remain understandable when furniture is occupied and the lobby is busy.
Plan the unseen support work
Lobbies require cleaning, furniture maintenance, deliveries and occasional reconfiguration. Staff need suitable storage and access to service points. Decorative objects and plants also need care, which should be considered before they become part of the permanent concept.
Material choices should match expected use and cleaning routines. Discuss replaceable upholstery, vulnerable corners and the handling of spills. A polished appearance is easier to maintain when the design acknowledges wear. Review mock-ups or samples with the operator's housekeeping and facilities teams, not only the design decision-makers.
Test the lobby at three moments
- Morning: departures, luggage and breakfast movement.
- Afternoon: arrivals, waiting and room allocation.
- Evening: social use, dining and quieter guest circulation.
These are planning scenarios, not assumptions about every hotel's schedule. Adjust them to the actual operating model and guest profile. For an Interior Design Shenzhen hospitality project, a useful lobby review compares how the same space performs across those different moments. The strongest concept remains recognisable while accommodating changing levels of activity.
Common questions
Should reception always be the first object guests see?
Guests should quickly understand where assistance is available, but the exact arrangement depends on the service model. A clear host position or sequence can work if it is obvious from the entrance.
Can a hotel lobby also function as a workspace?
Yes, if seating, lighting, power and operating rules support it. Keep work settings from obstructing arrival, lounge use or essential circulation.