Hospitality / GUIDE 08
Interior Design Shenzhen: Hotel Guestroom Comfort
Develop Shenzhen hotel guestrooms around sleep, luggage, work, bathing and housekeeping, using a practical model-room review.
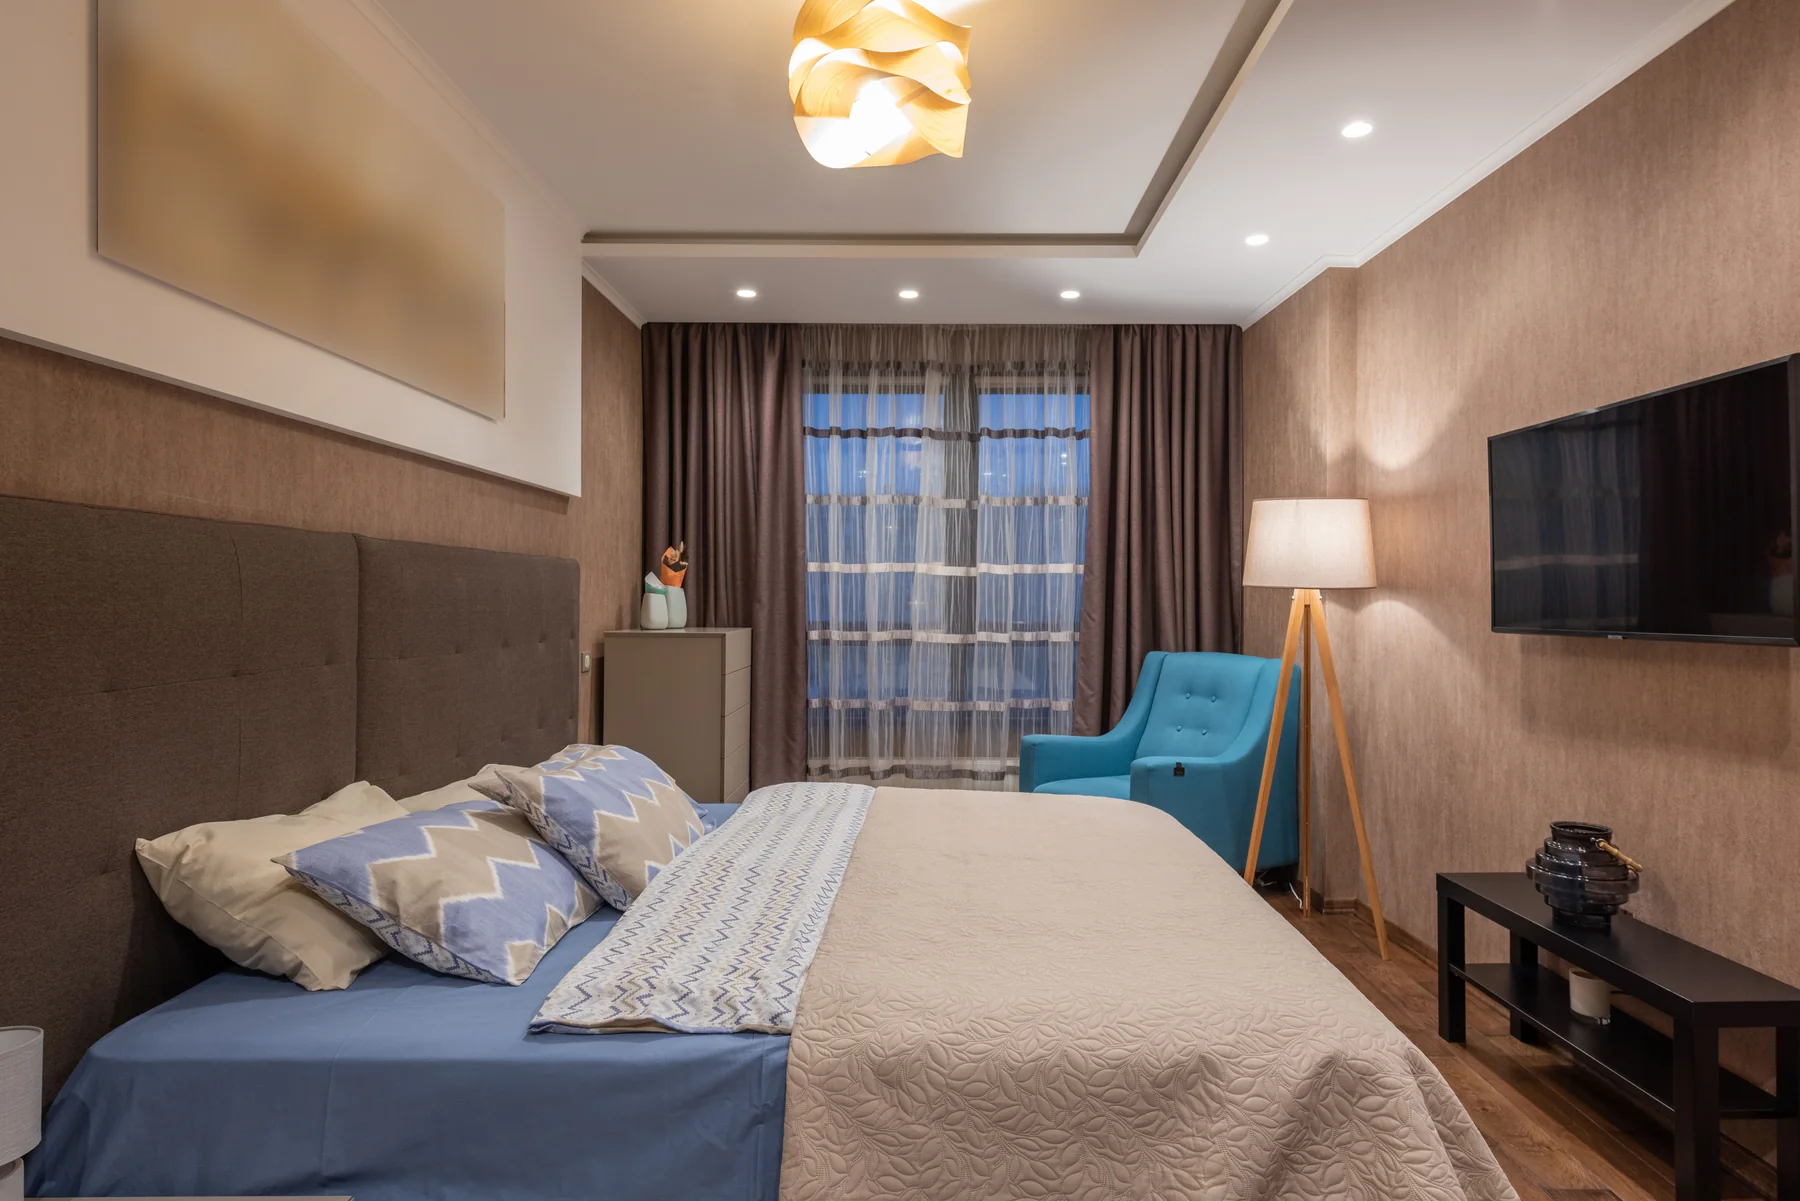
The essential idea
A successful guestroom makes everyday actions easy: enter, place luggage, charge devices, sleep, work and use the bathroom. Test these actions in a representative room before repeating furniture, lighting and controls across the hotel.
Guests notice room design through small actions. They look for a light switch, open a suitcase, find a place for a phone and try to darken the room at night. These details influence comfort as directly as the finish palette. An Interior Design Shenzhen hotel brief should therefore examine the guestroom as a sequence of use, with the operator involved from the beginning.
Begin with the room's first few minutes
Trace the route from the door to luggage storage, the bed and the bathroom. A guest carrying a bag should not need to negotiate furniture before finding a sensible place to put it down. Check the entry with doors and wardrobe panels in use.
Luggage planning depends on the room type and guest profile. A short business stay may have different storage expectations from a longer leisure visit. Define the intended use and test with representative bags. Avoid hiding the only practical luggage space beneath furniture that is difficult to access.
Coordinate sleep, light and controls
Review the bed position, bedside surfaces, charging and reading lights together. Controls should be discoverable and understandable without a lengthy instruction card. Ask whether a guest can turn off the main lights and reach essential functions comfortably from the bed.
Blackout, privacy and daytime views need coordinated treatment. Test curtains or blinds at their edges and where they meet the wall. Consider how decorative lighting appears from the pillow, not only from the entrance. Detailed electrical and lighting design should follow the operator's requirements and the appointed specialists' advice.
Make the work setting usable
If the room includes a desk or working table, review its depth, chair, nearby power and lighting. A decorative console is not necessarily comfortable for laptop use. Position the setting so a guest can work without blocking circulation or preventing someone else from using the room.
Consider the background for a video call as well as the view from the chair. Mirrors, glare and bathroom sightlines can create awkward situations. The appropriate arrangement depends on the room size and hotel positioning, but it should be deliberate rather than accidental.
Review the bathroom as part of the room
Bathroom doors, dressing areas and storage should be considered together. Privacy preferences vary, and an open visual connection may not suit every guest. Confirm the operator's expectations before adopting a dramatic glazed arrangement.
Provide practical locations for towels, toiletries and personal items. Coordinate water-related details, ventilation and relevant safety requirements with the appointed specialists. Finish selection should take account of cleaning and repair. A material that looks attractive in a sample can behave differently when repeatedly exposed to water and cleaning products.
Include housekeeping in the design review
Housekeeping staff can identify difficult corners, inaccessible surfaces and furniture that is awkward to move. Invite them to review a representative arrangement before procurement. Their feedback can reveal small changes that make routine maintenance more straightforward.
Check how damaged items will be replaced. Custom furniture, upholstery and decorative fittings should have clear specifications and accessible components where appropriate. Record finish references and spare-parts information. Repeated room designs benefit from consistent documentation because small inconsistencies can multiply across many rooms.
Use the model room as a decision tool
- Enter with luggage and use the wardrobe.
- Try bedside controls from both sides.
- Sit at the desk with a laptop and charger.
- Review lighting after dark and curtains in daylight.
- Walk the cleaning sequence with the operator.
- Record approved details before placing repeat orders.
A model room may be a full mock-up or a more limited test, depending on the appointment and project. Agree what it is intended to resolve and who must approve it. Its value comes from making decisions before repetition, rather than treating it simply as a presentation space.
Common questions
Is a model room necessary for every hotel project?
Its extent should match the scale and risk of repetition. Even a targeted mock-up of joinery, controls or bathroom details can help resolve important questions before wider procurement.
What should be prioritised in a compact guestroom?
Prioritise circulation, luggage, sleep, bathroom access and understandable controls. Add secondary features only when they remain useful without compromising those essentials.