Hospitality / GUIDE 11
Interior Design Shenzhen: Restaurant Layout Planning
Plan a Shenzhen restaurant around the service model, guest arrival, seating mix, staff movement and kitchen interfaces.
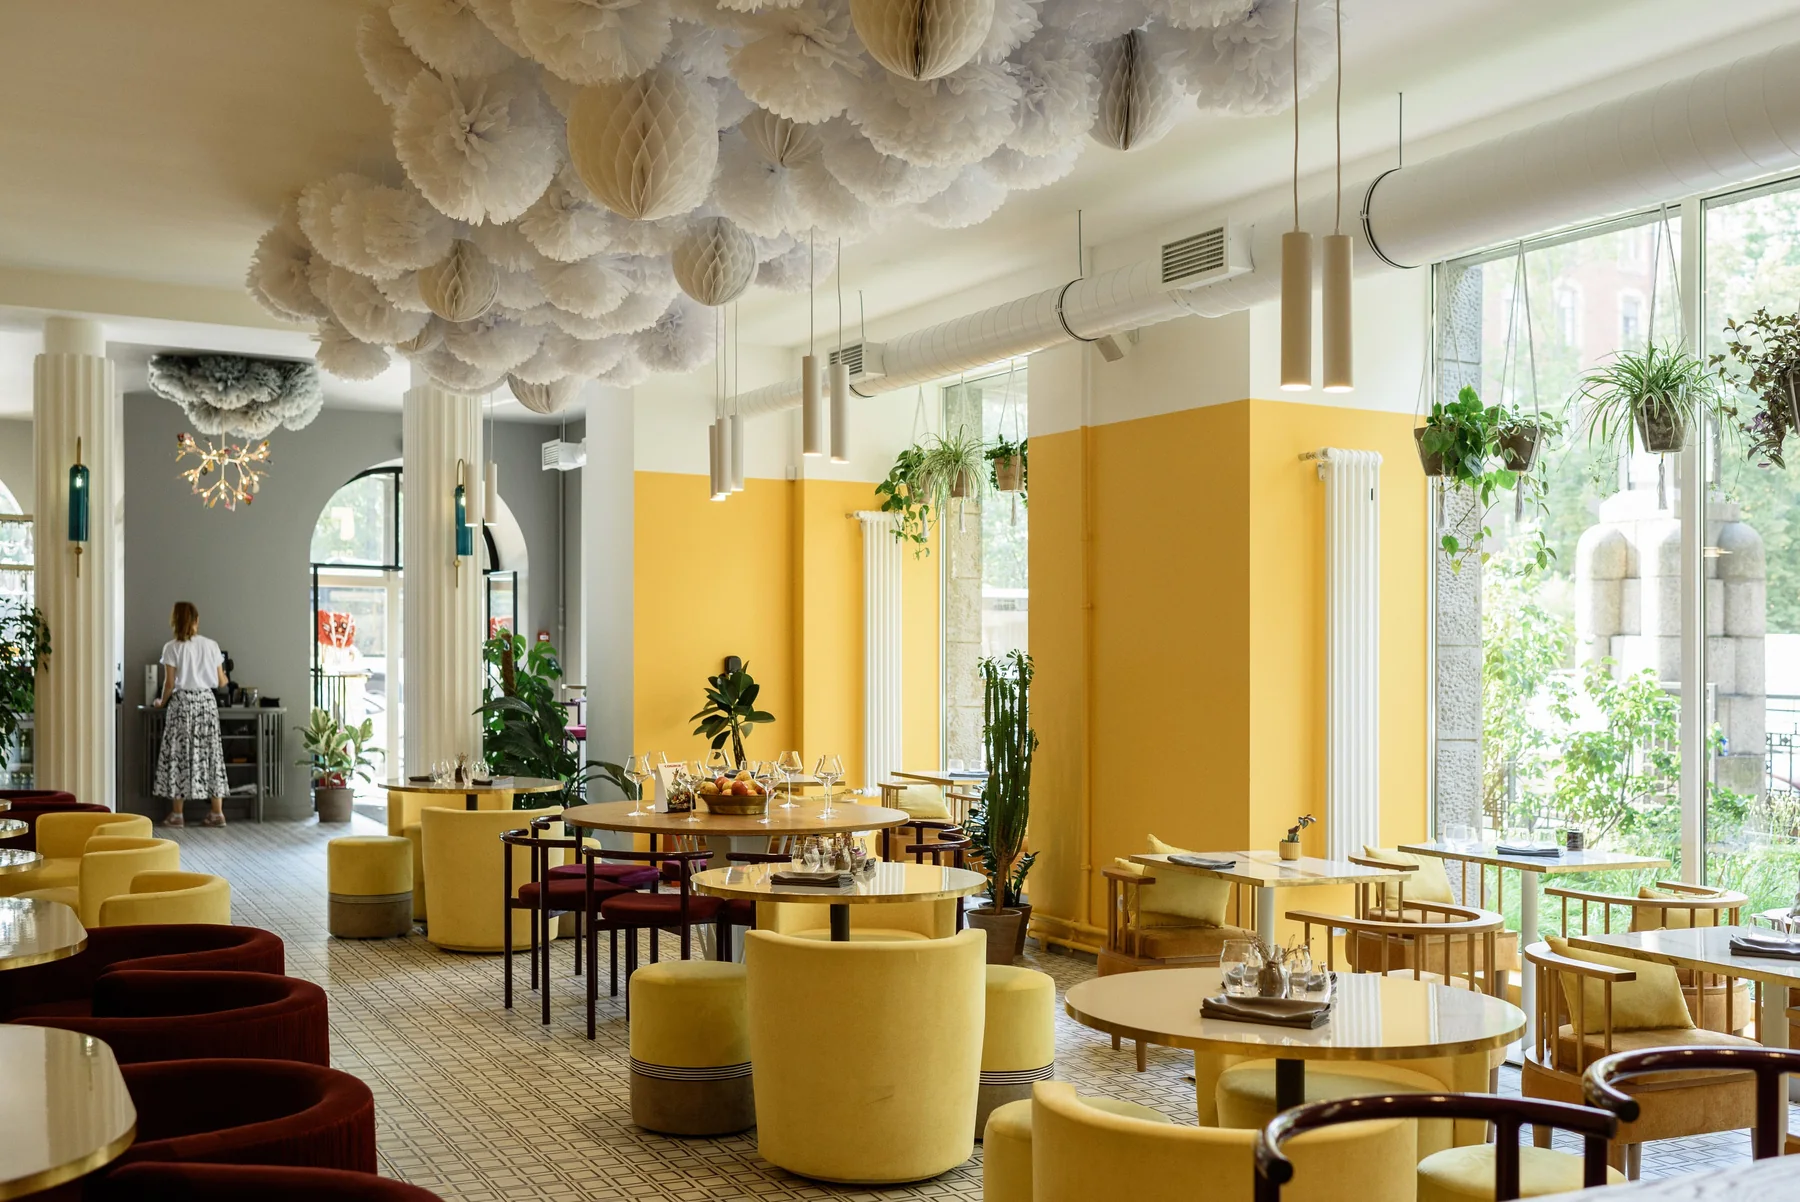
The essential idea
A restaurant layout should begin with the menu and service model, then connect arrival, seating, preparation, service and clearing. Seat count is useful only when staff can operate the room and guests can use it comfortably.
A dining room is experienced through atmosphere, but it operates through repeated movements. Guests arrive, staff carry orders, tables are cleared and supplies are replenished. For an Interior Design Shenzhen restaurant project, those movements should be mapped before the seating plan is treated as final. The result can still be expressive and memorable while responding to the realities of service.
Start with the way food is served
Clarify whether the restaurant offers table service, counter ordering, shared dishes, private dining or a mixture. Discuss the menu, typical party size and expected length of stay. These choices affect table sizes, service stations and the relationship between front and back of house.
The kitchen brief should develop with the dining concept. Ask the operator and appointed kitchen specialists to identify key equipment, workflow and service interfaces. An attractive dining layout is not ready for approval if the supporting operation has not been tested.
Plan the first decision a guest makes
At the entrance, guests need to understand where to wait and how to request a table. A host position, visible service point or clear route can establish that understanding. Consider groups waiting together, takeaway customers and delivery collections if these form part of the business.
Avoid allowing waiting activity to consume the main circulation route. Check the entrance under a busy but plausible scenario. If a restaurant sits within a mall or mixed-use building, coordinate the threshold and any external queue arrangement with the landlord.
Choose a seating mix with purpose
Combine table sizes and seating types according to the intended audience. A row of identical two-person tables may simplify one type of service but limit family or group use. Conversely, large fixed tables can be inflexible when most parties are small.
Review banquettes, loose chairs and private rooms as operational choices as well as visual ones. Consider how tables can be joined, how staff reach guests and whether furniture can be moved for cleaning. The operator should understand the trade-offs between capacity, comfort and flexibility.
Trace service and clearing routes
Draw the path from preparation to the table and from the table to clearing. Identify where staff cross guest movement or each other. Service stations should be positioned where they are useful, with enough support space to prevent supplies collecting on visible surfaces.
Test a representative service with trays and occupied chairs. The appropriate clearances and technical requirements must be confirmed for the project. Do not use a furniture plan with every chair pushed in as evidence that the restaurant will operate comfortably.
Balance atmosphere with practical visibility
Lighting should support faces, food, menus and circulation. A dramatic low-light concept still needs a clear strategy for tasks and cleaning. Review glare from decorative fittings and reflections in glazing or polished surfaces.
Acoustics deserve equal attention. A lively room and an uncomfortably reverberant room are different experiences. Discuss the intended atmosphere and assess the contribution of ceiling, wall, furniture and floor finishes. Coordinate relevant acoustic and lighting requirements with the appointed specialists.
Review the plan with the operating team
- Walk a guest from arrival to seating and departure.
- Trace a complete order and clearing sequence.
- Check service-station storage and replenishment.
- Test table combinations for different party sizes.
- Review kitchen, extraction and service interfaces with specialists.
- Confirm the landlord's information and approval process.
A useful review includes the people who will run the floor, not only those selecting finishes. They can identify awkward corners, distant support points and repeated movements that are easy to miss. Good restaurant design allows the room's character and service model to support each other.
Common questions
How many seats should a restaurant fit?
Capacity depends on the service model, premises, circulation, support areas and applicable requirements. Establish the operating brief before using seat count as a design target.
When should the kitchen consultant join the project?
Early enough to inform planning and technical interfaces. Kitchen workflow and equipment can affect the dining layout, service routes and building coordination.