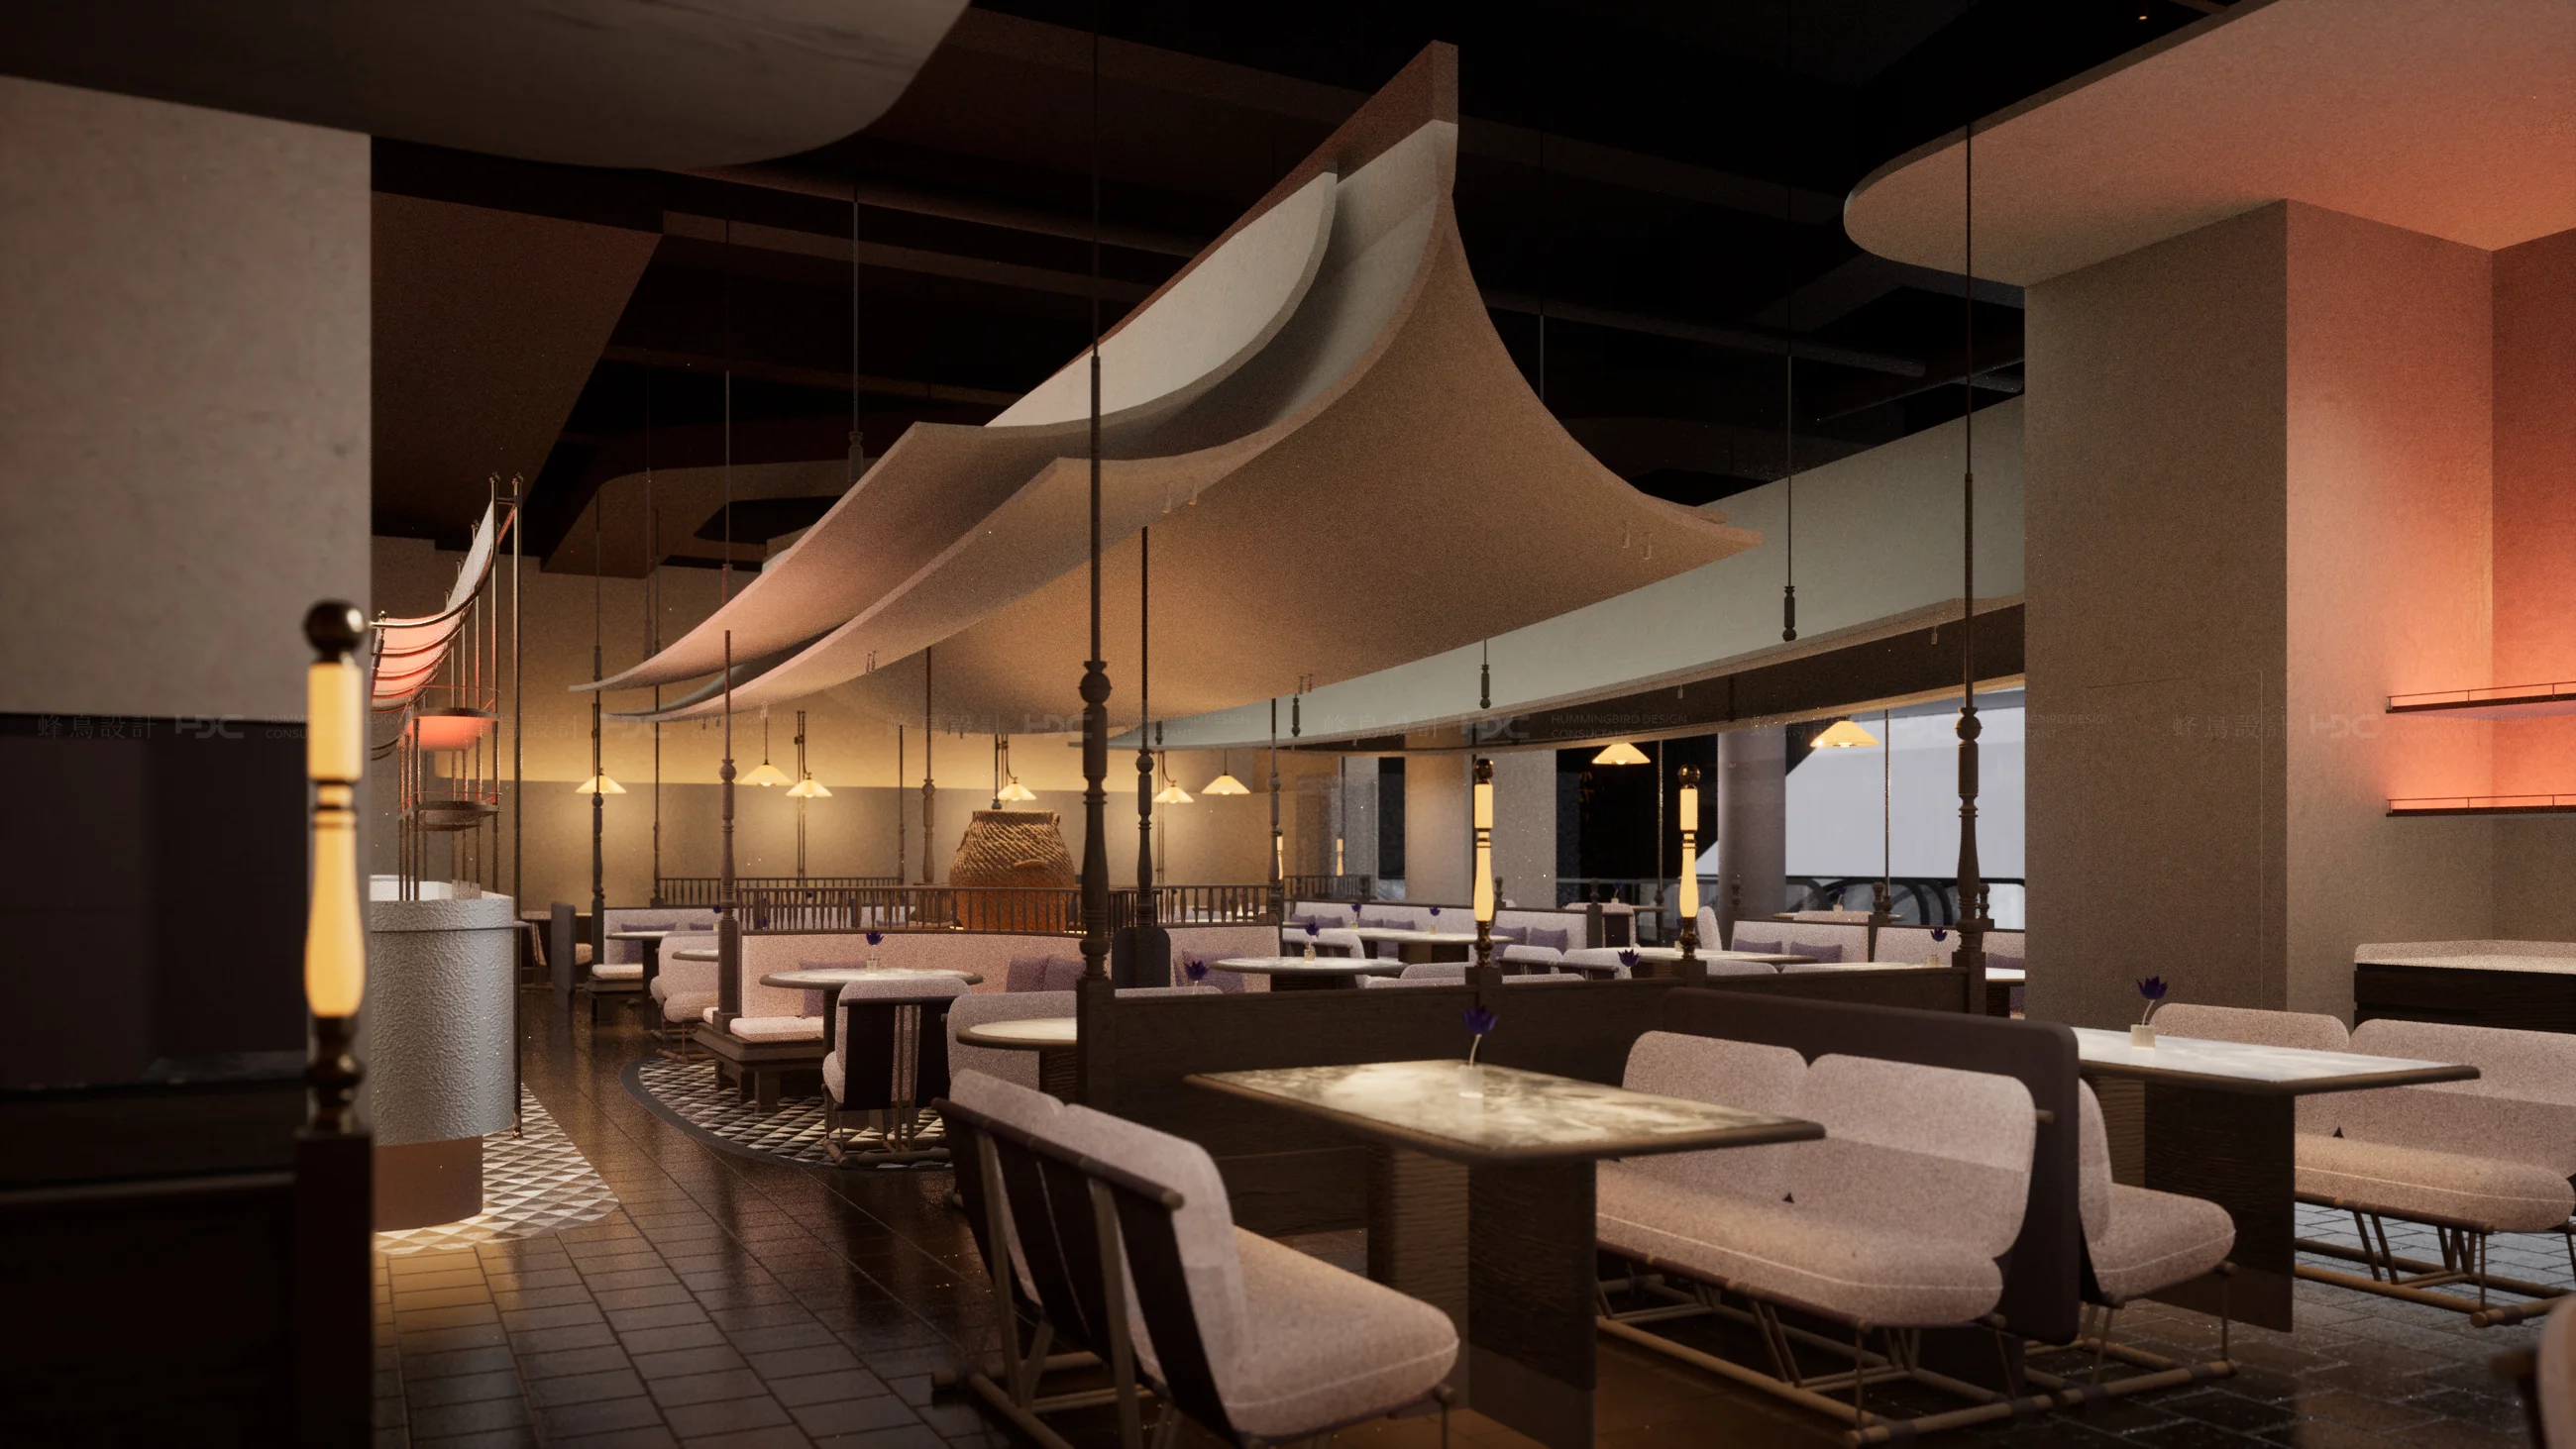
A canopy-like ceiling
A visible feature to consider alongside your own programme, users and operating requirements.
COMMERCIAL / Design reference
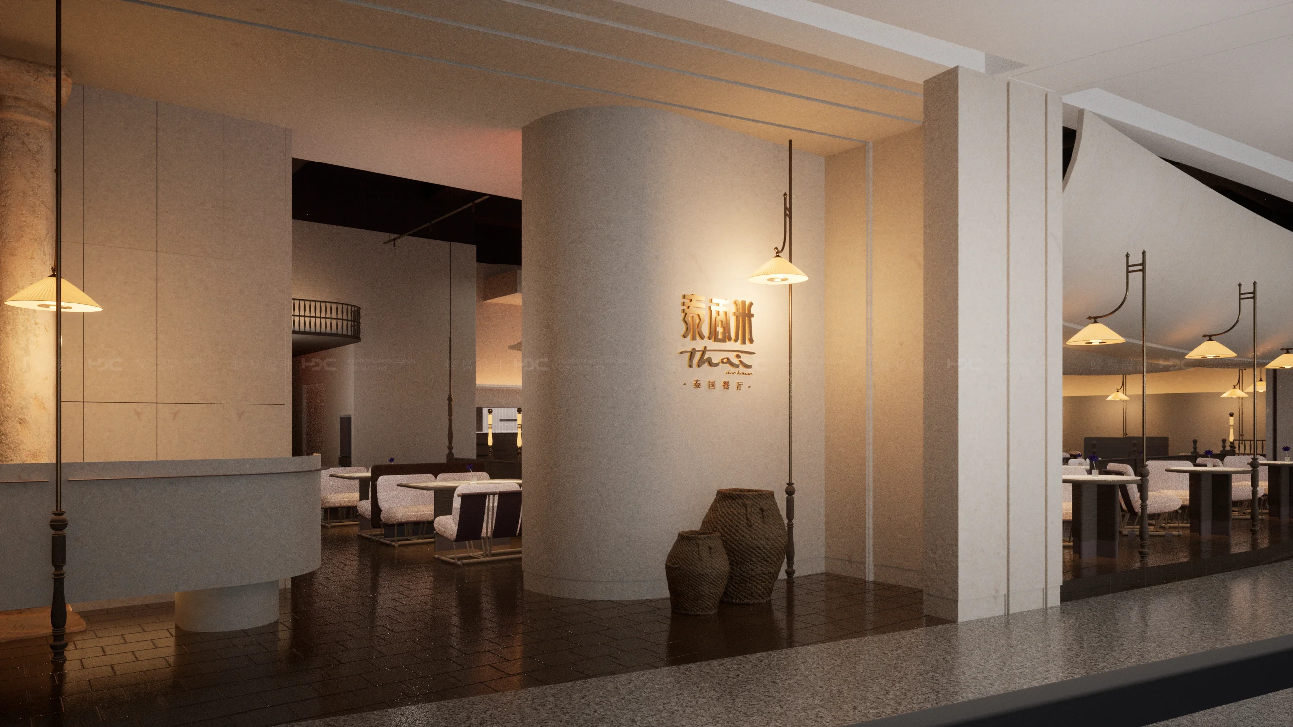
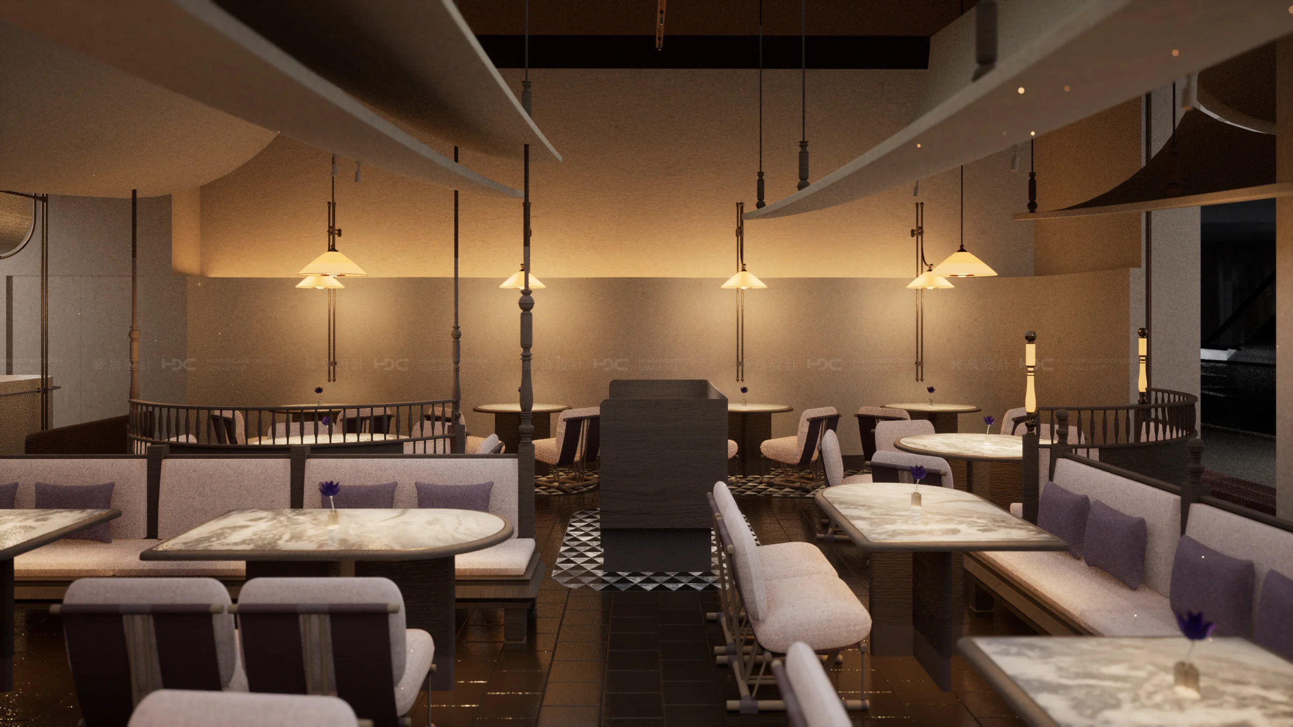
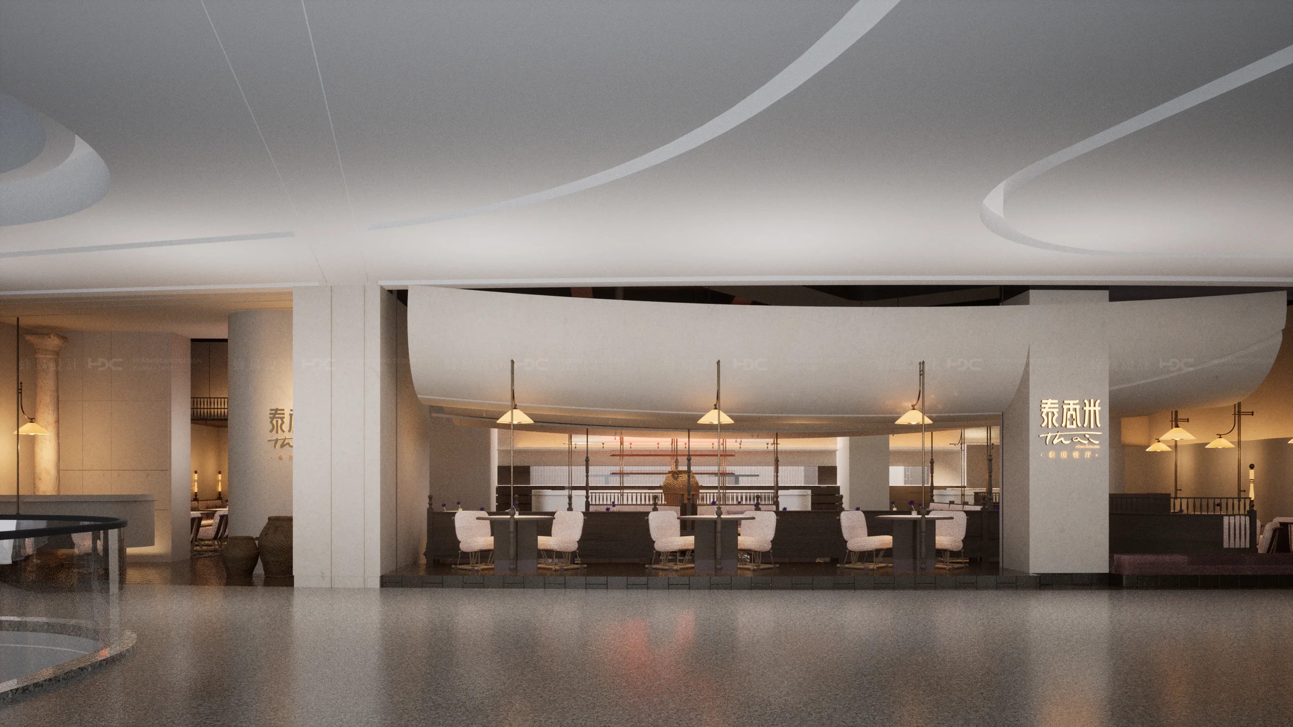
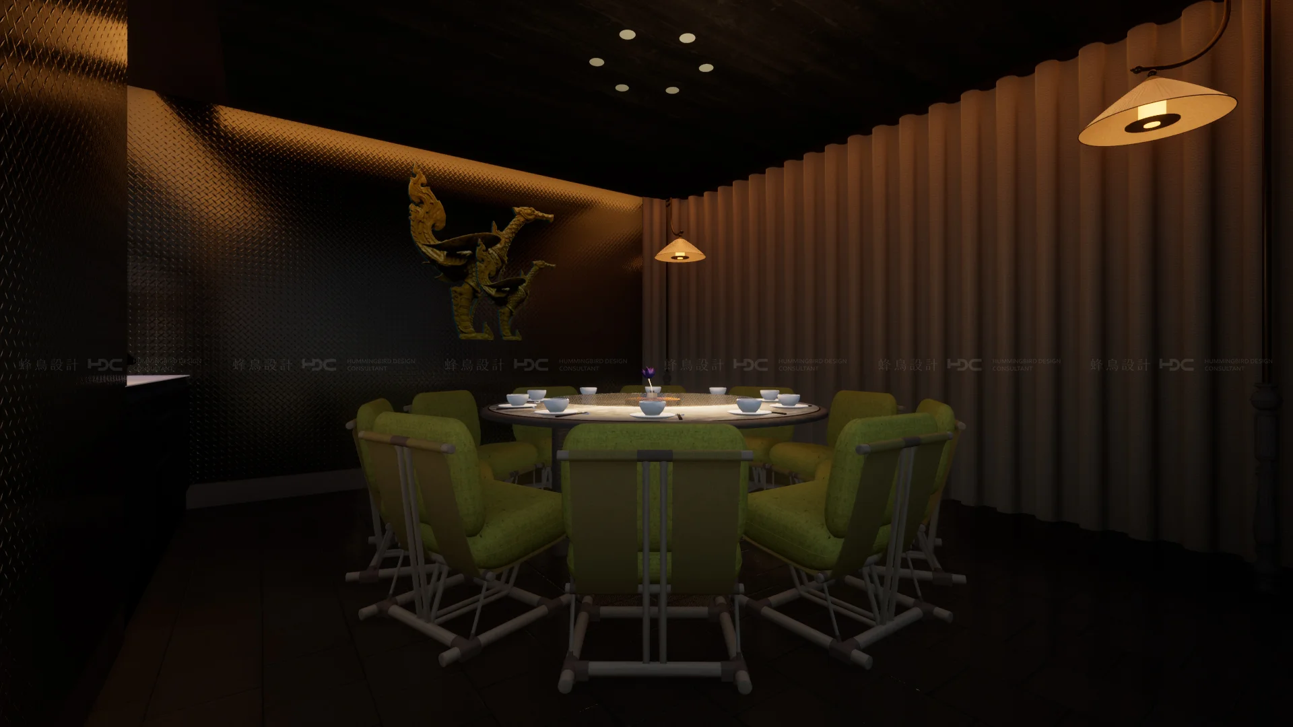
A canopy-like ceiling gives the dining room a recognisable silhouette, while repeated pendant lights bring the scale closer to individual tables. Different seating groups create a rhythm across the open room. Used as a restaurant reference, the visualisations suggest how one spatial gesture can establish identity while the table layout still responds to comfort and service movement.
SPATIAL READING
A canopy-like ceiling gives the dining room a recognisable silhouette, while repeated pendant lights bring the scale closer to individual tables. Different seating groups create a rhythm across the open room. Used as a restaurant reference, the visualisations suggest how one spatial gesture can establish identity while the table layout still responds to comfort and service movement.
Editorial observations drawn from the supplied imagery.
Included as a design reference; not presented as a commission completed by this practice.
THREE SPATIAL IDEAS
A visible feature to consider alongside your own programme, users and operating requirements.
A visible feature to consider alongside your own programme, users and operating requirements.
A visible feature to consider alongside your own programme, users and operating requirements.
FOR YOUR NEXT PROJECT
Identify what a customer should understand on arrival, where they pause and how staff can support the visit. A strong interior image needs to sit within a clear retail, dining or experience-centre offer.
Discuss lighting, seating, product presentation and circulation together. The material character should support the business model, with service, storage and accessibility considered alongside the customer-facing settings.
Clarify which elements are fixed and which must change with products, events or seasons. A useful commercial brief connects the launch experience with the way the operator will use and maintain the space later.