Textured brick and timber
A visible feature to consider alongside your own programme, users and operating requirements.
COMMERCIAL / Design reference
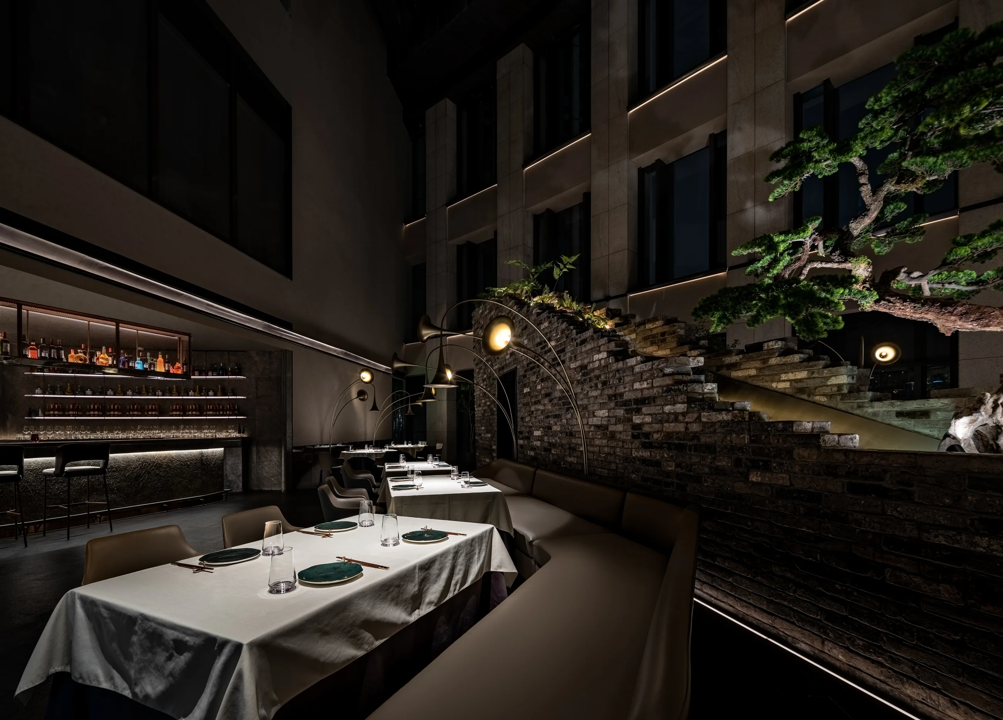
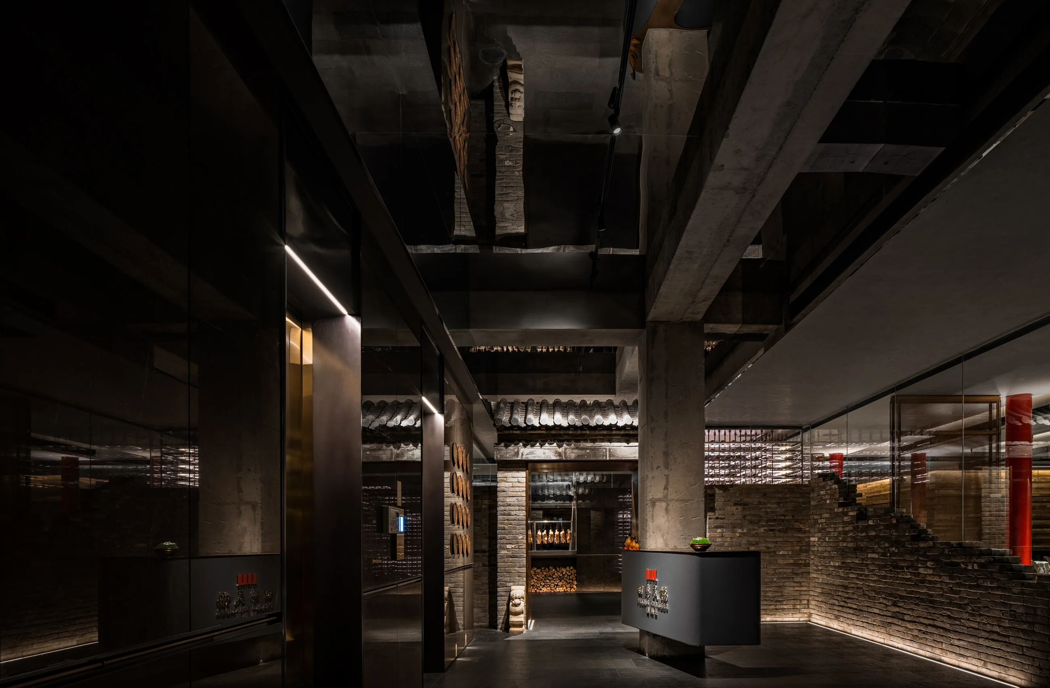
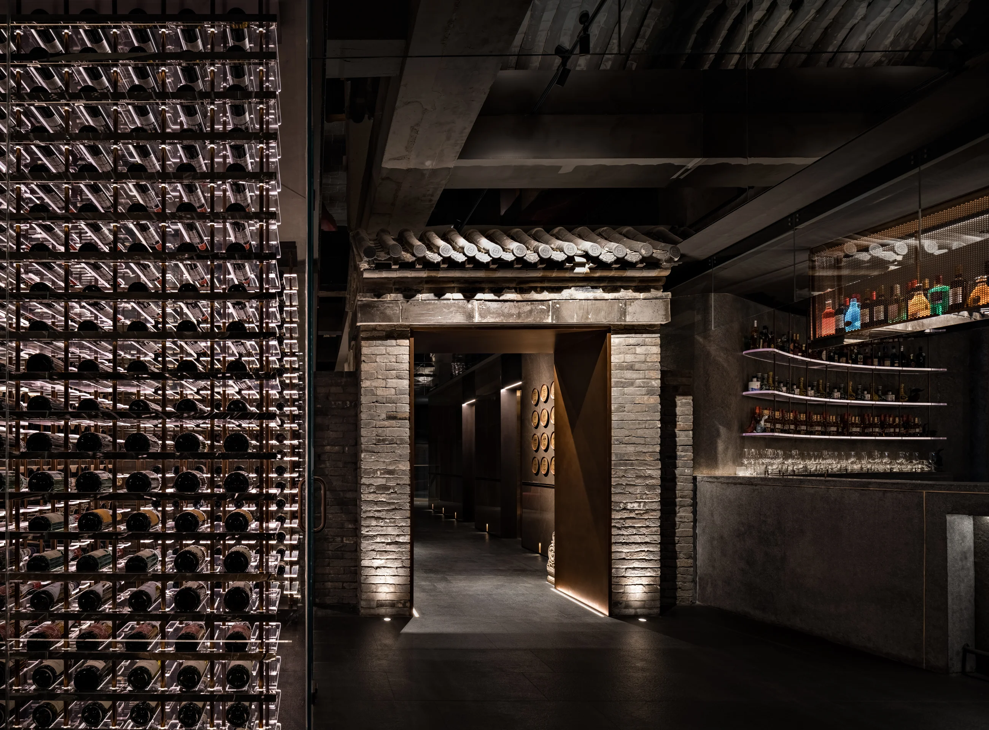
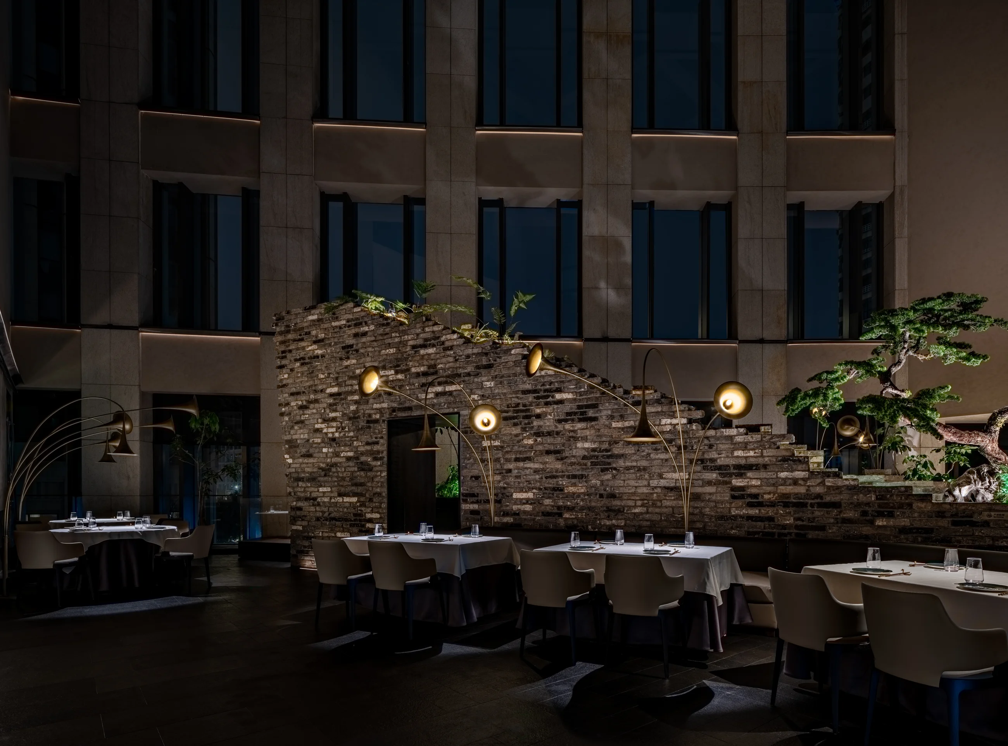
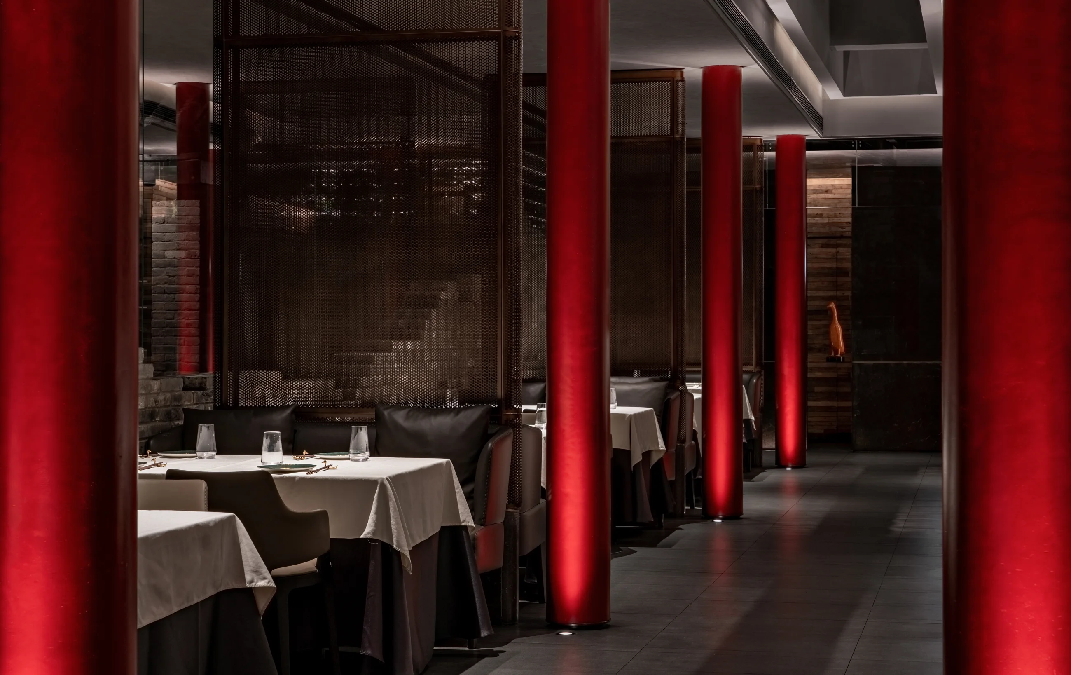
Brick texture and timber surfaces give the restaurant a layered, intimate character. Red accents and the repetition of openings help mark the movement through darker shared areas. Dining settings sit beside smaller framed views and planting. This reference invites a discussion about how to achieve atmosphere while retaining clear customer routes and usable light at the table.
SPATIAL READING
Brick texture and timber surfaces give the restaurant a layered, intimate character. Red accents and the repetition of openings help mark the movement through darker shared areas. Dining settings sit beside smaller framed views and planting. This reference invites a discussion about how to achieve atmosphere while retaining clear customer routes and usable light at the table.
Editorial observations drawn from the supplied imagery.
Included as a design reference; not presented as a commission completed by this practice.
THREE SPATIAL IDEAS
A visible feature to consider alongside your own programme, users and operating requirements.
A visible feature to consider alongside your own programme, users and operating requirements.
A visible feature to consider alongside your own programme, users and operating requirements.
FOR YOUR NEXT PROJECT
Identify what a customer should understand on arrival, where they pause and how staff can support the visit. A strong interior image needs to sit within a clear retail, dining or experience-centre offer.
Discuss lighting, seating, product presentation and circulation together. The material character should support the business model, with service, storage and accessibility considered alongside the customer-facing settings.
Clarify which elements are fixed and which must change with products, events or seasons. A useful commercial brief connects the launch experience with the way the operator will use and maintain the space later.