A generous lobby sequence
A visible feature to consider alongside your own programme, users and operating requirements.
HOTEL / Design reference
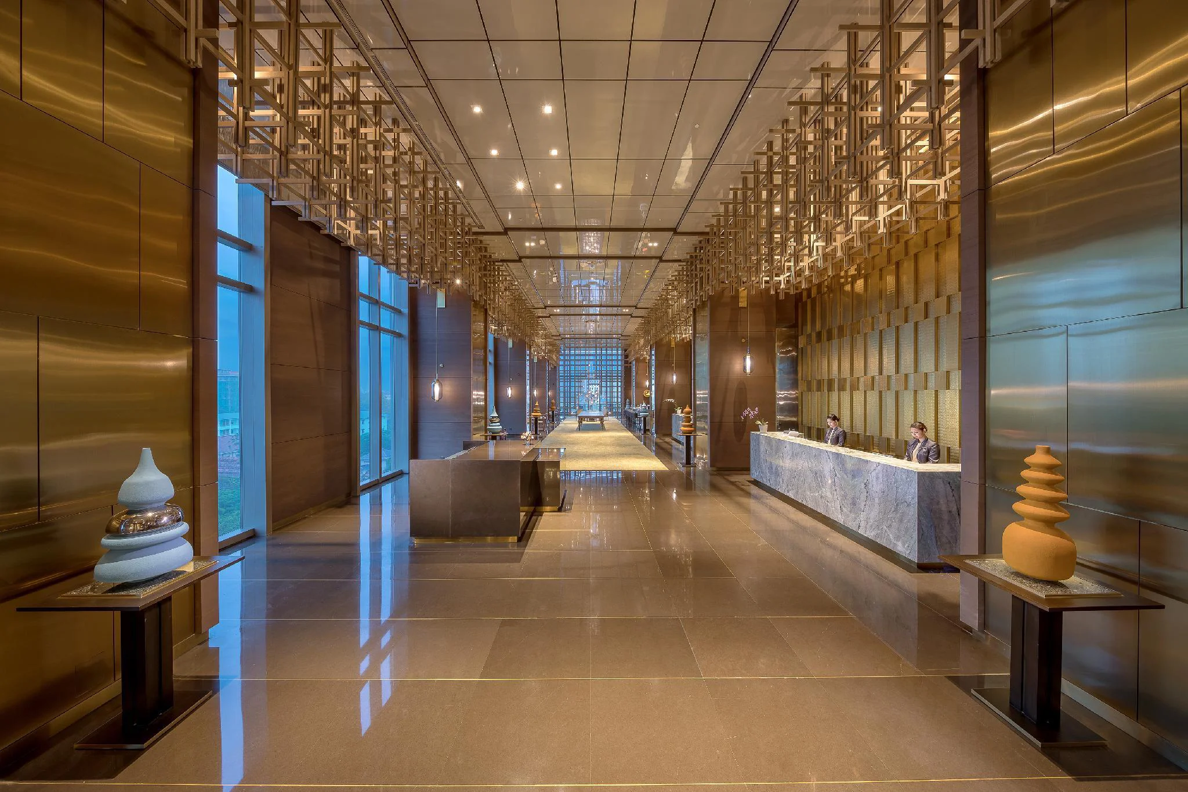
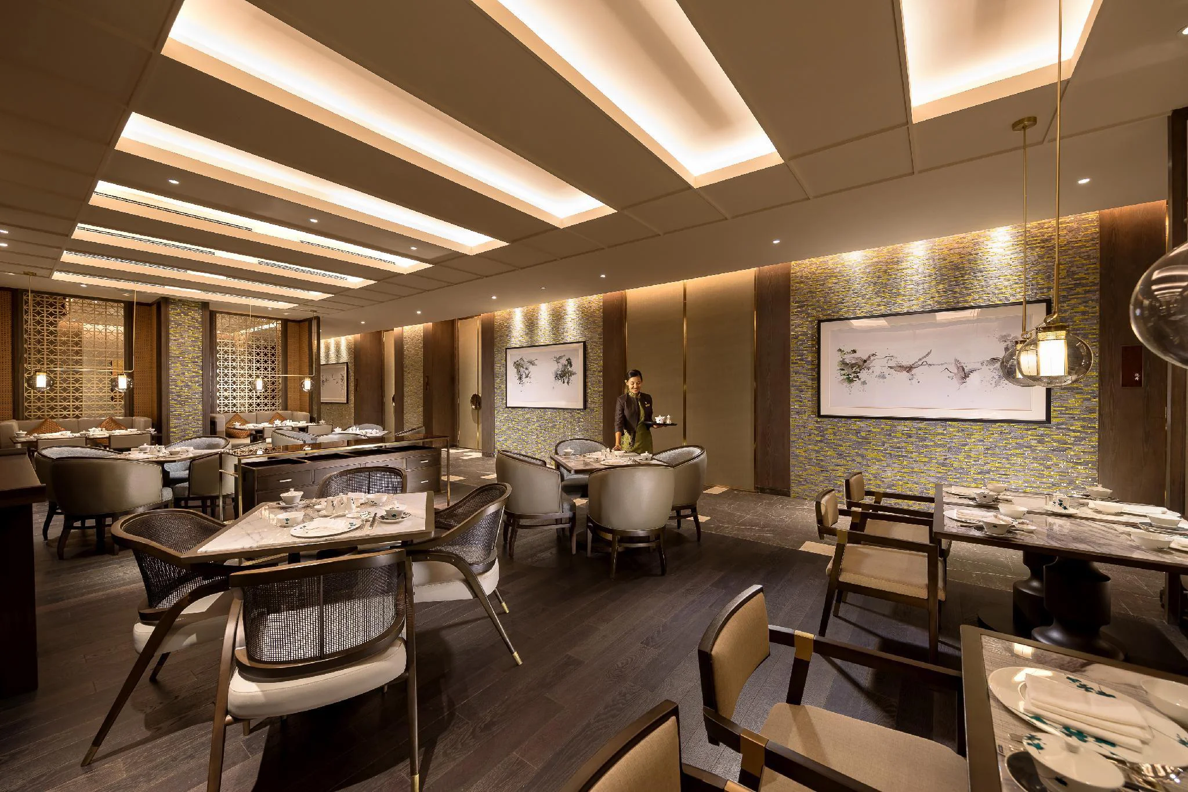
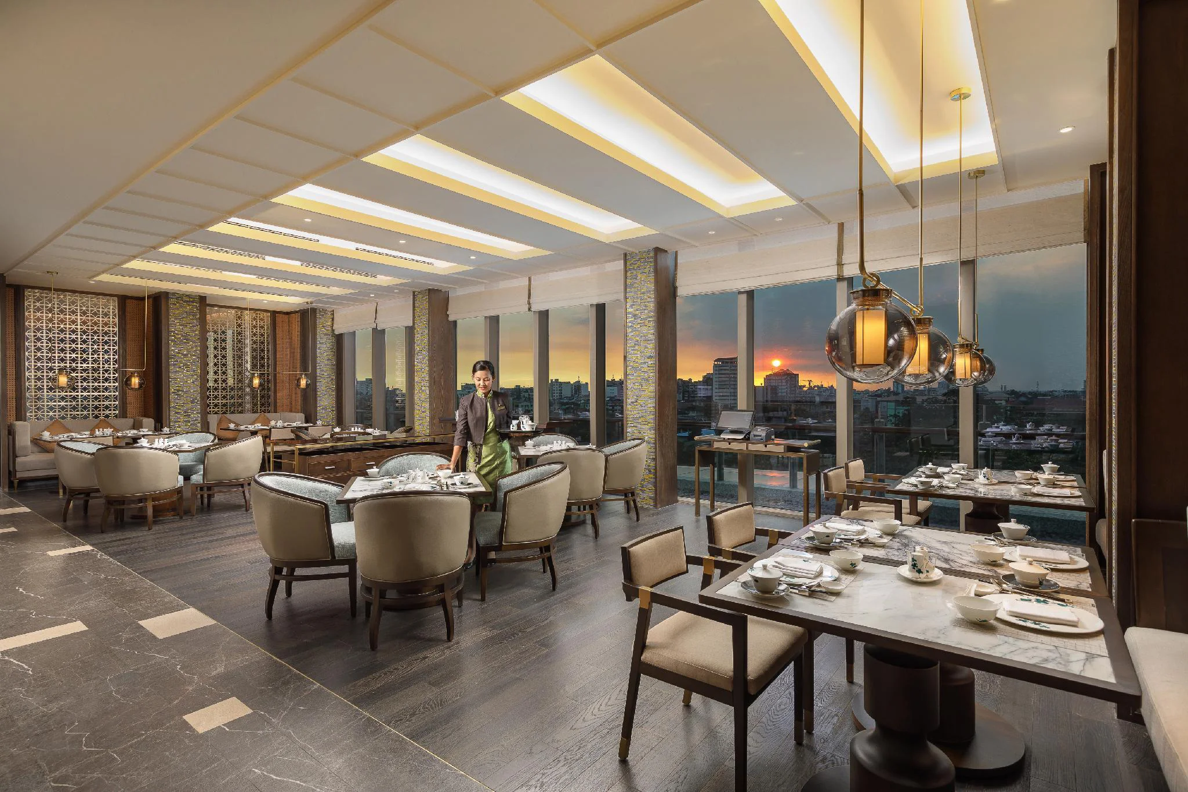
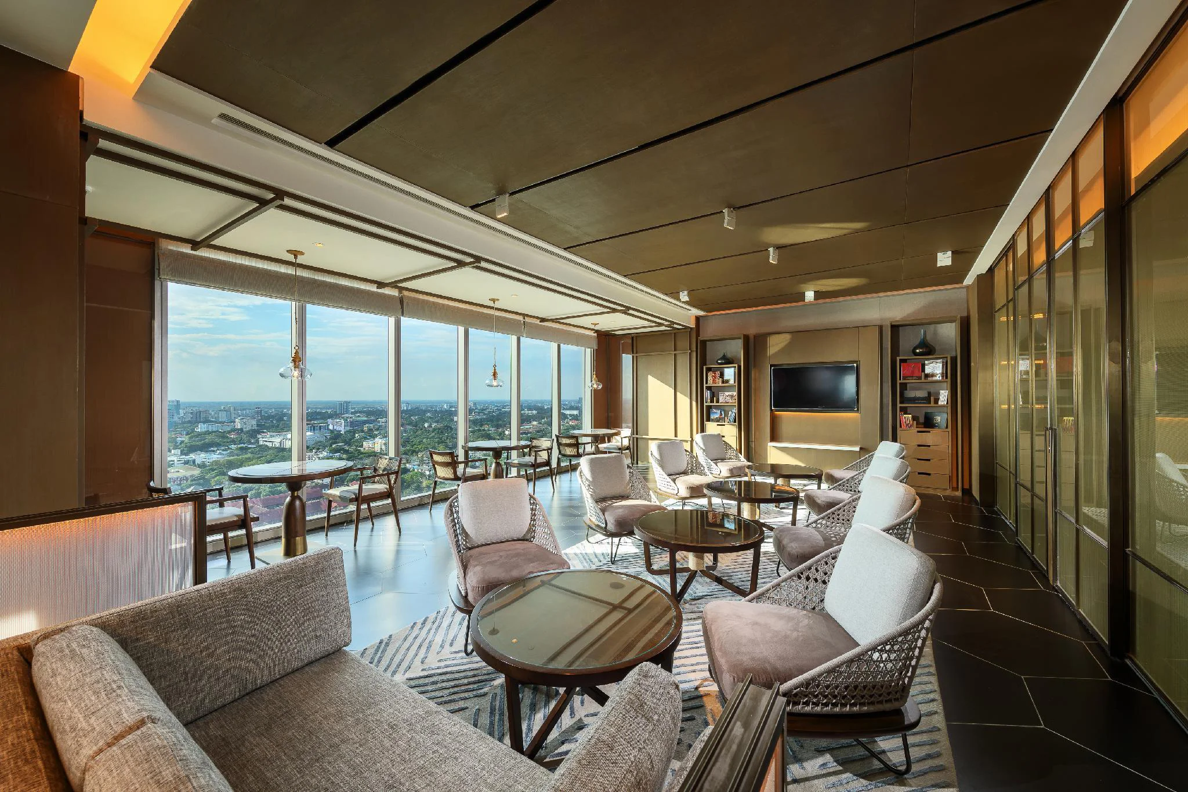
The public-area views use a generous ceiling height, patterned surfaces and warm light to create a sense of arrival. Dining settings are placed alongside outward views, offering a different atmosphere from the more enclosed lobby. This reference supports a hotel discussion about how scale, daylight and material continuity can distinguish public functions without making them feel disconnected.
SPATIAL READING
The public-area views use a generous ceiling height, patterned surfaces and warm light to create a sense of arrival. Dining settings are placed alongside outward views, offering a different atmosphere from the more enclosed lobby. This reference supports a hotel discussion about how scale, daylight and material continuity can distinguish public functions without making them feel disconnected.
Editorial observations drawn from the supplied imagery.
Included as a design reference; not presented as a commission completed by this practice.
THREE SPATIAL IDEAS
A visible feature to consider alongside your own programme, users and operating requirements.
A visible feature to consider alongside your own programme, users and operating requirements.
A visible feature to consider alongside your own programme, users and operating requirements.
FOR YOUR NEXT PROJECT
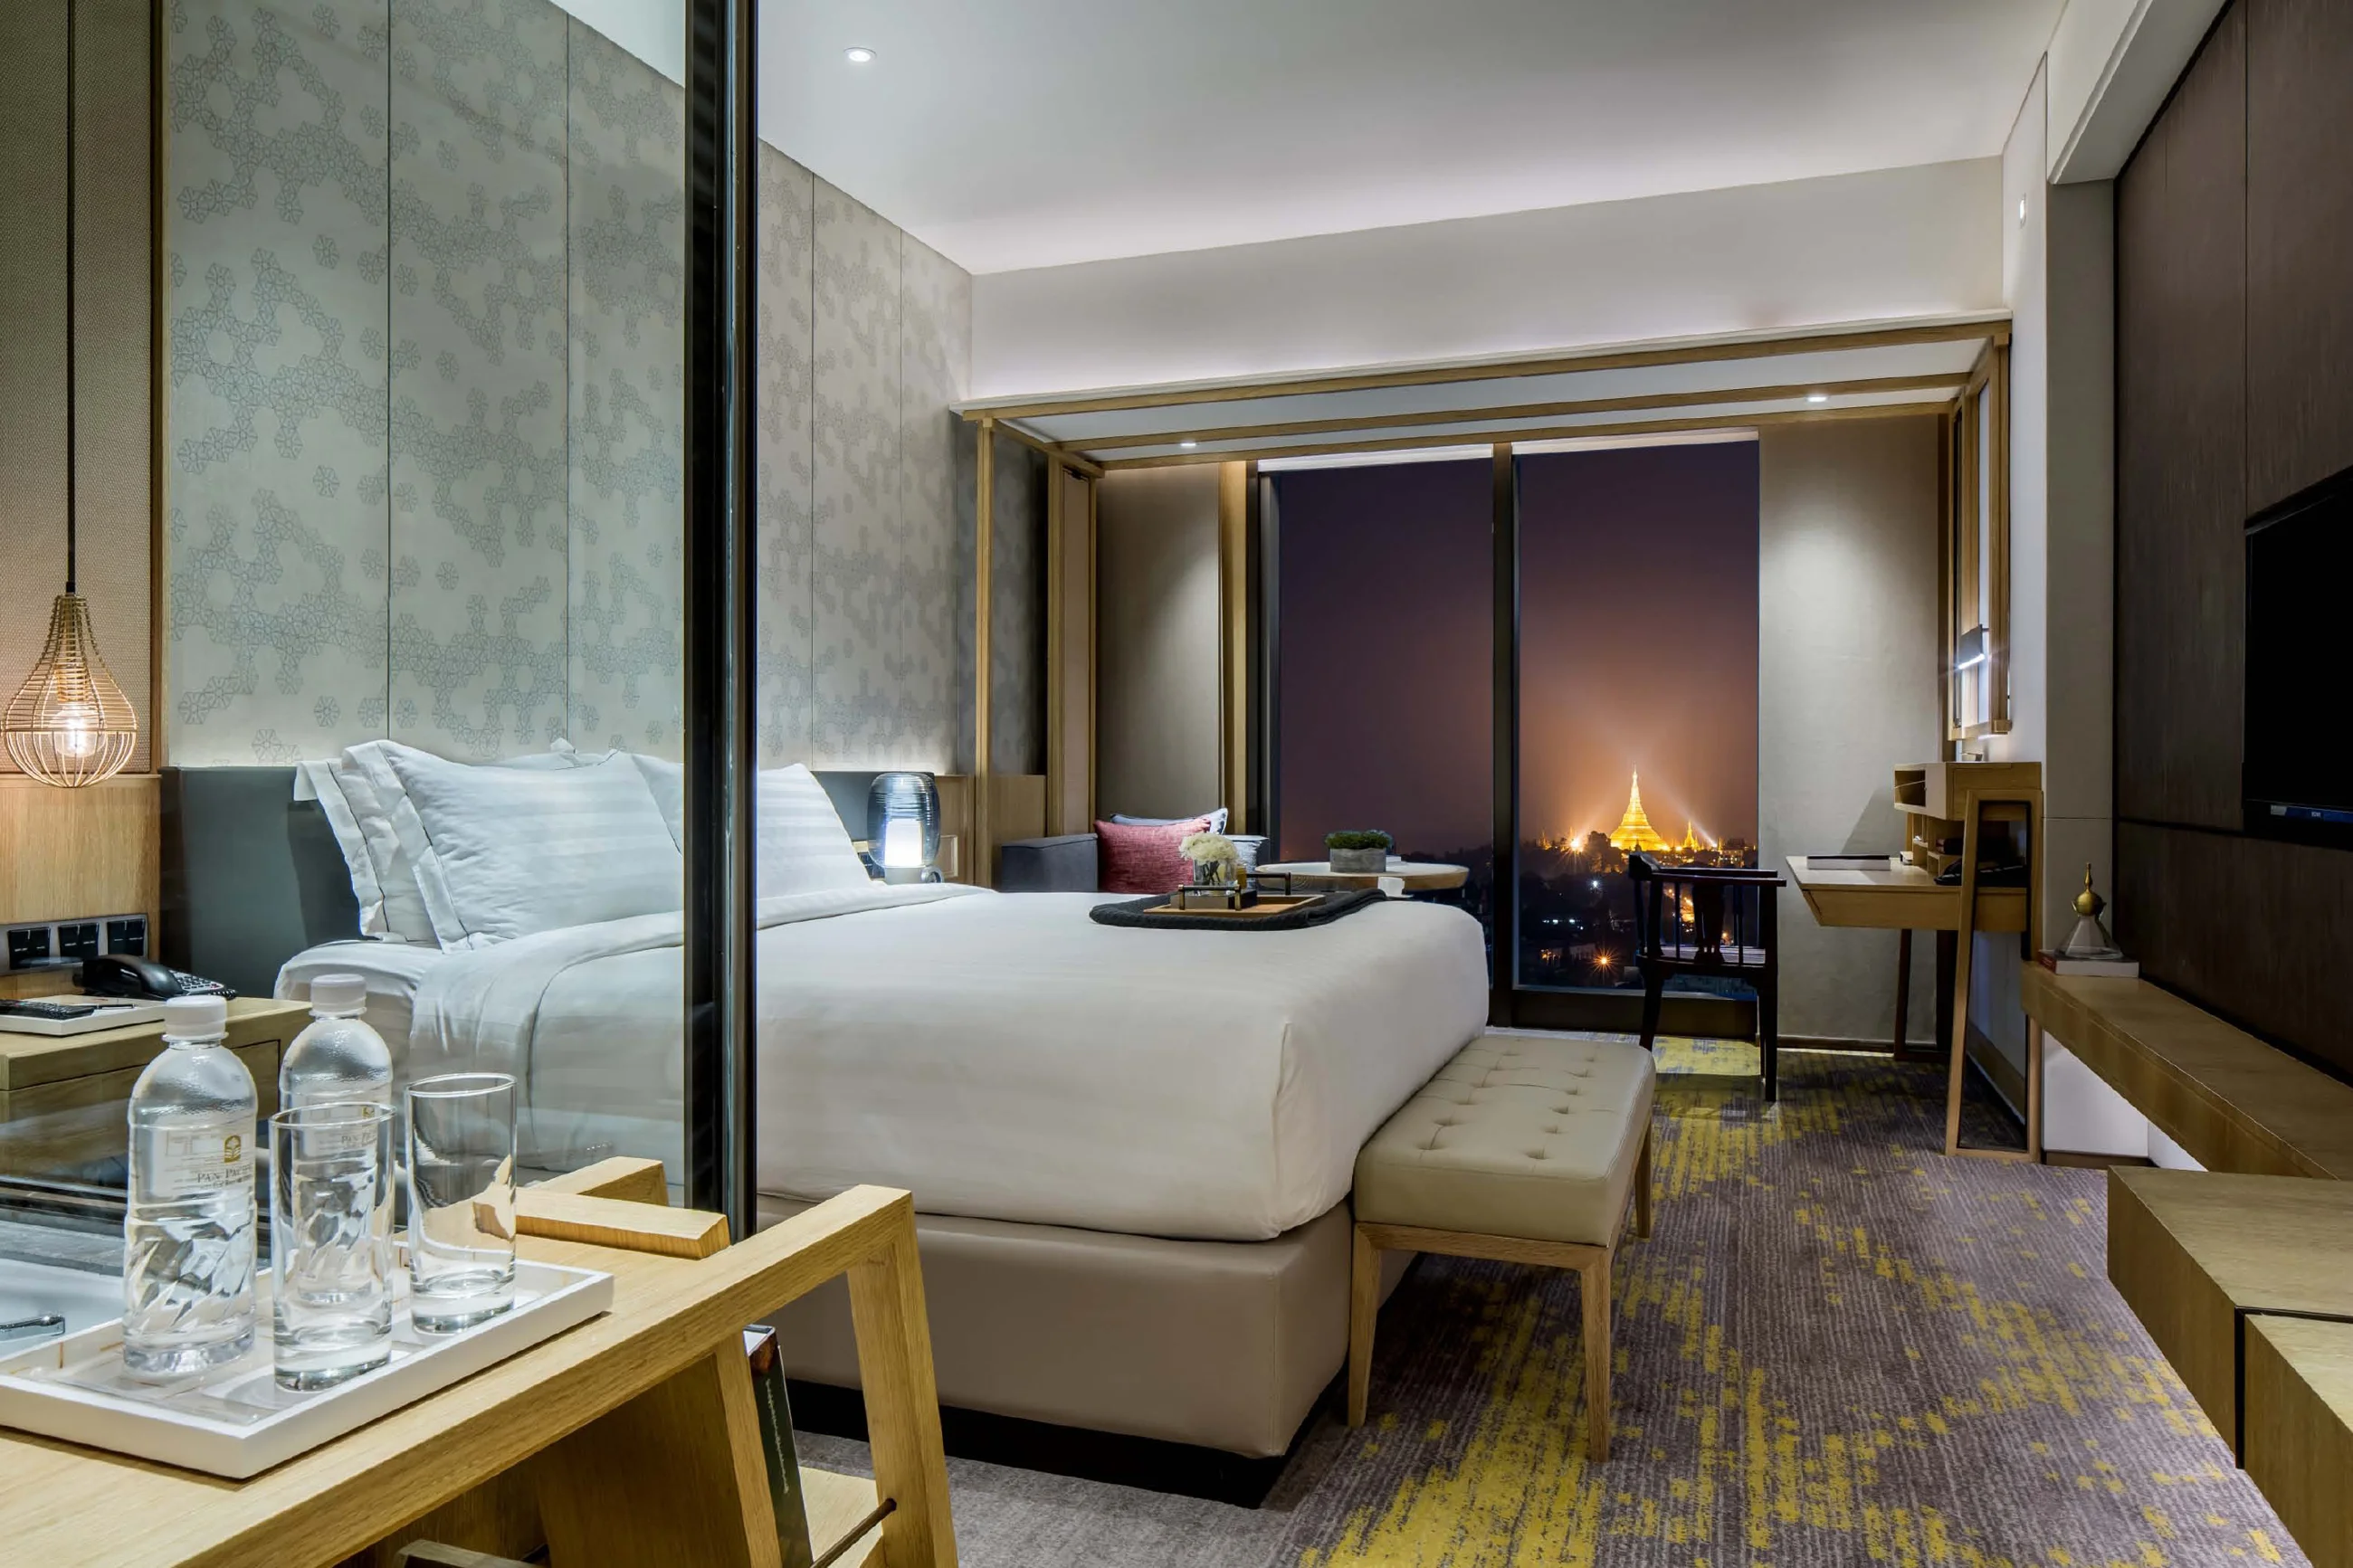
Consider the sequence from arrival and welcome to dining, movement and the guestroom. The visual atmosphere should continue through everyday moments, not rely on a single impressive photograph.
Define where the stay should feel social and where it should feel restful. Room mix, furniture layouts, lighting controls and housekeeping access all influence how the design is experienced.
Include the operator’s standards, opening strategy, service paths and maintenance needs in the brief. The reference is an aesthetic and spatial discussion tool; it does not establish a finished specification for a different hotel.