A distinctive yellow accent
A visible feature to consider alongside your own programme, users and operating requirements.
OFFICE / Design reference
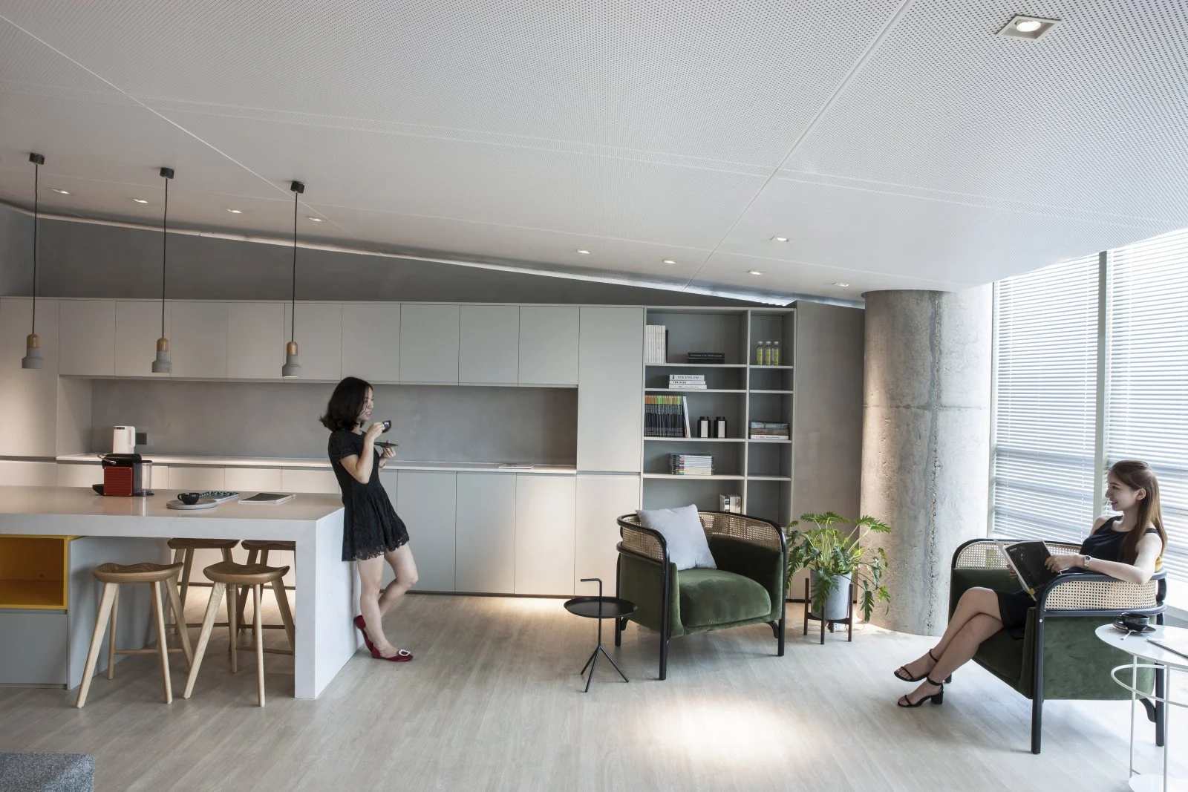
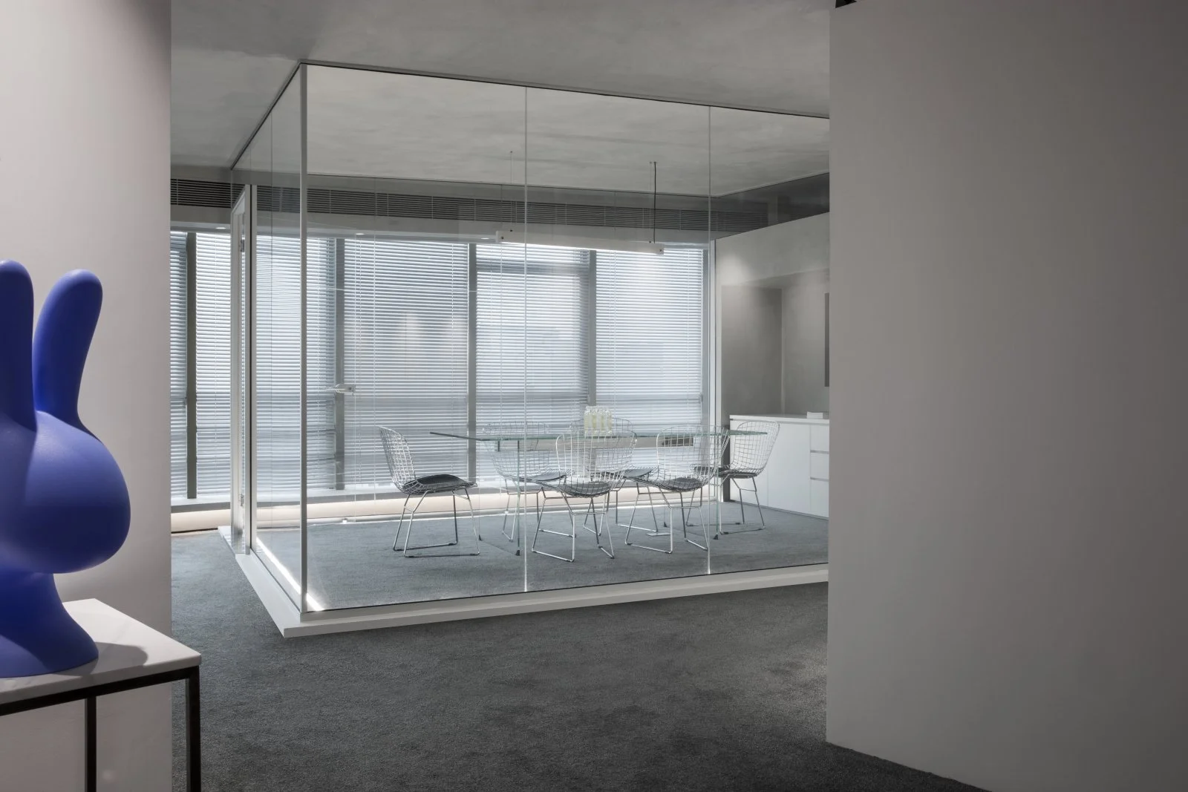
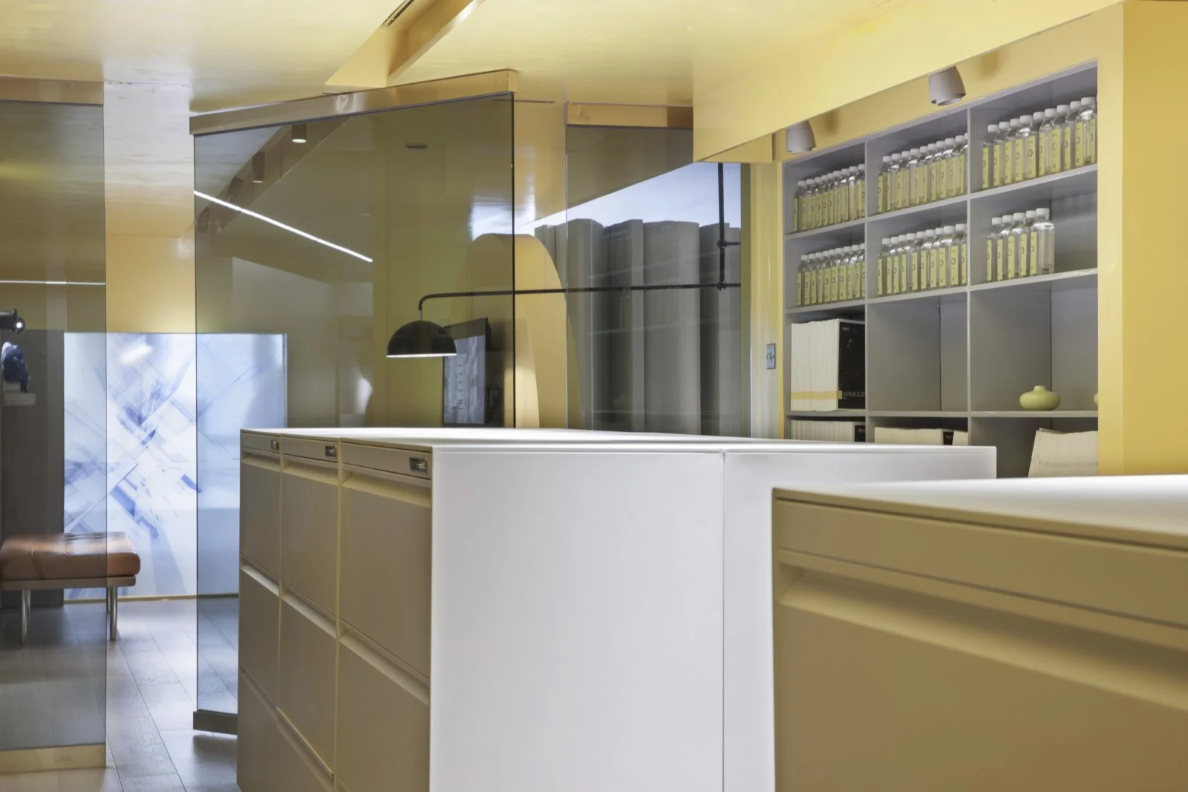
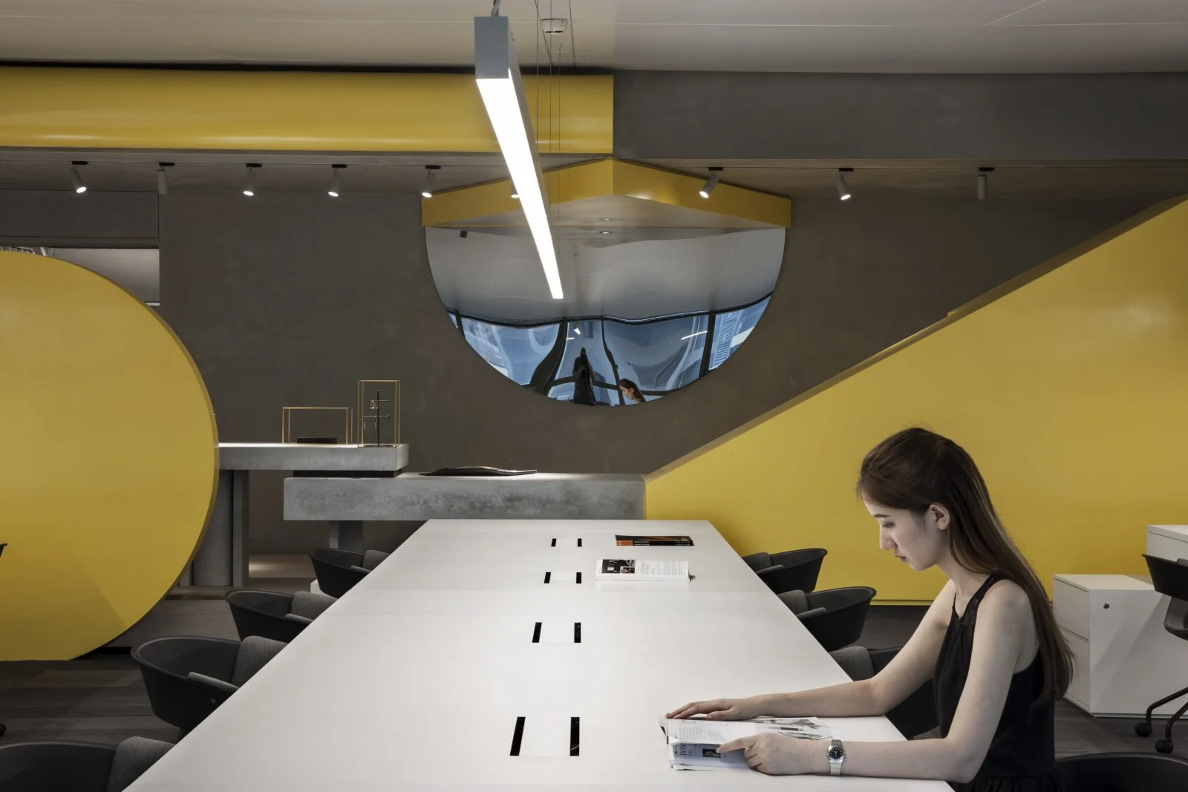
The views combine strong yellow panels with neutral work areas and transparent meeting enclosures. The colour reads as a spatial marker rather than a finish applied uniformly to every surface. Shared seating offers a softer counterpoint to the workstations. A headquarters brief can use this distinction to discuss identity, staff amenities and the degree of openness each setting needs.
SPATIAL READING
The views combine strong yellow panels with neutral work areas and transparent meeting enclosures. The colour reads as a spatial marker rather than a finish applied uniformly to every surface. Shared seating offers a softer counterpoint to the workstations. A headquarters brief can use this distinction to discuss identity, staff amenities and the degree of openness each setting needs.
Editorial observations drawn from the supplied imagery.
Included as a design reference; not presented as a commission completed by this practice.
THREE SPATIAL IDEAS
A visible feature to consider alongside your own programme, users and operating requirements.
A visible feature to consider alongside your own programme, users and operating requirements.
A visible feature to consider alongside your own programme, users and operating requirements.
FOR YOUR NEXT PROJECT
Which teams need quiet focus, enclosed calls or frequent collaboration? Use these images as a starting point for discussing the actual mix of rooms, rather than copying a layout without its business context.
Decide where the business needs a memorable public impression and where a quieter environment is more useful. The boundaries between visitors, executive hospitality and staff work are an important part of that decision.
Record the floor area, base-building constraints, headcount, furniture and technology requirements. A considered image becomes a useful design direction only when those inputs and responsibilities are clear.