Understand the brief
Programme, users, priorities and budget.
DESIGN EXPERTISE / RESIDENTIAL
High-rise residences, shared amenities, clubhouses and private homes, shaped around daily life, material and daylight.
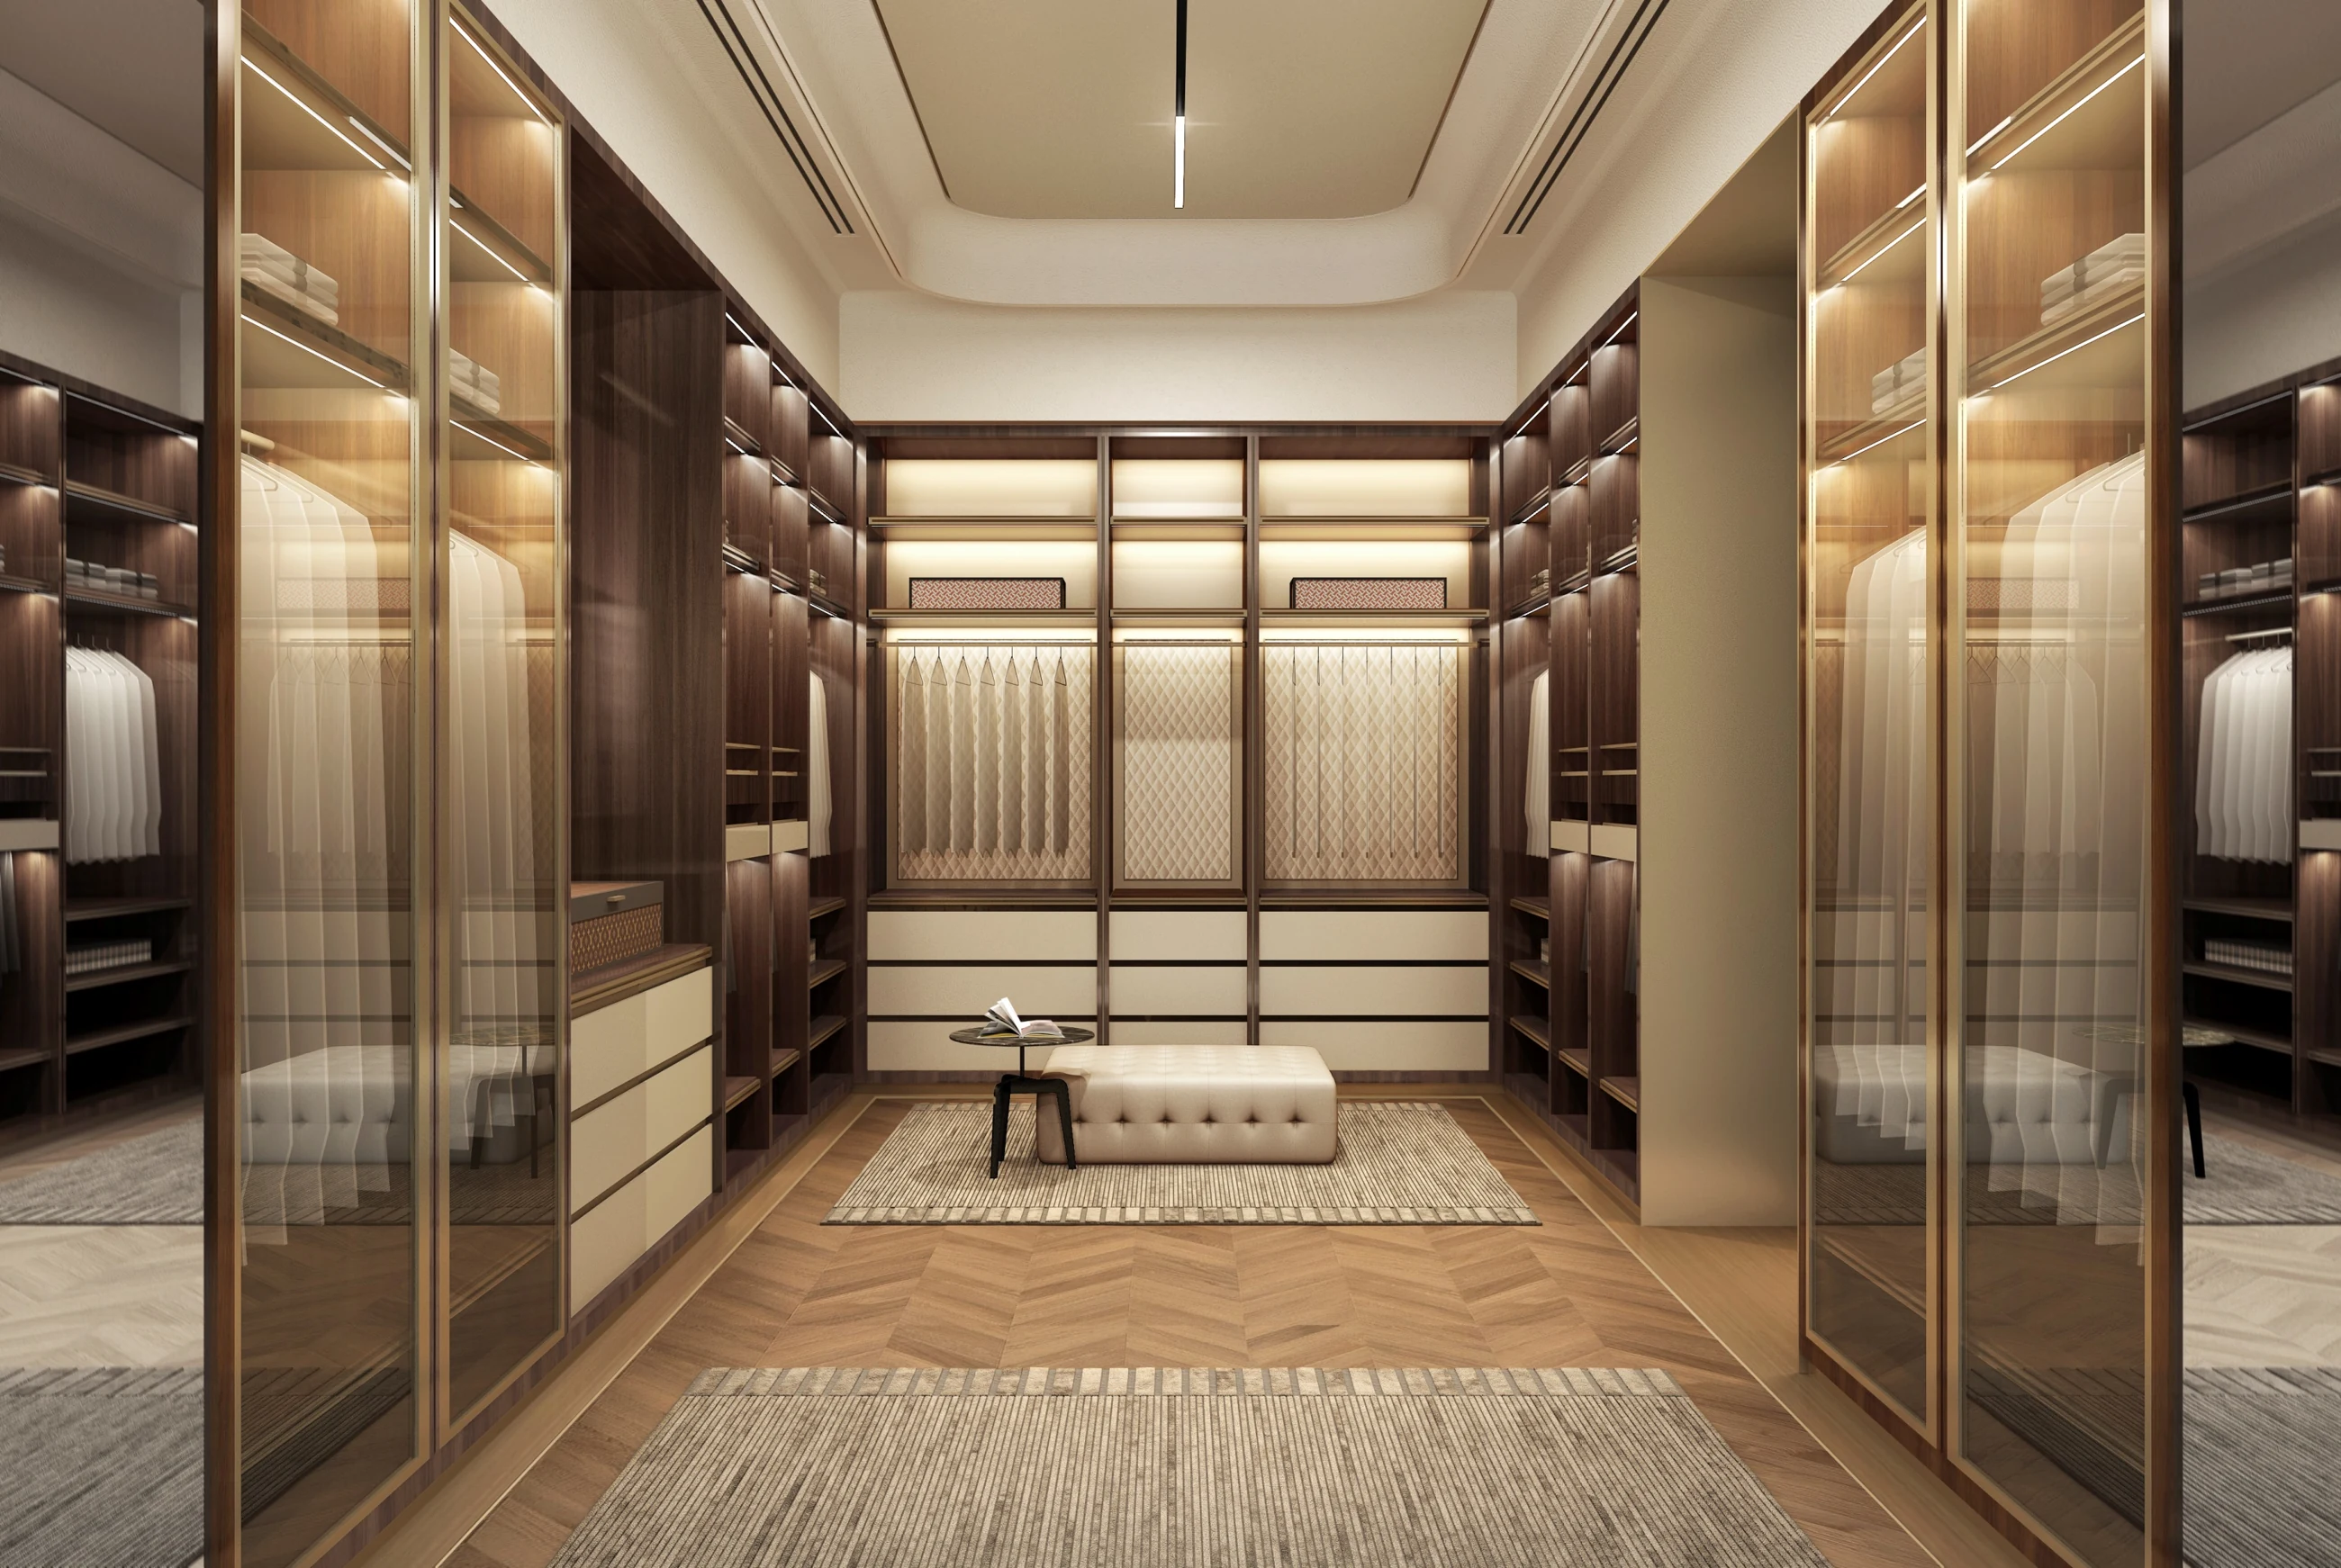
High-rise residences, shared amenities, clubhouses and private homes, shaped around daily life, material and daylight.
Programme, users, priorities and budget.
Planning, circulation, identity and material.
Lighting, finishes, joinery and consultant coordination.
A high-rise residential programme can include shared arrival, lift lobbies, amenity spaces and private homes. Define which parts belong to the developer, operator and individual resident. The transition from public address to private living should be legible, comfortable and appropriately restrained. A residence can have a distinctive identity without repeating the same material gesture in every room.
Begin with the household, storage needs, hosting, work-at-home patterns and preferences for privacy. Evaluate how kitchen, dining, living and bedrooms connect before focusing on finishes. For shared amenities, define the intended users, capacity and management model. Material, lighting and furniture can then support a clear brief rather than become a collection of unrelated attractive references.
Daylight, glare, acoustics, ventilation, maintenance and building-service constraints all influence residential interiors. Existing shafts, structural elements and façade conditions should be surveyed and respected in the planning discussion. Technical changes and approvals require the relevant appointed professionals. A carefully resolved home combines the atmosphere visible in images with the practical details experienced every day.