OFFICE INTERIOR DESIGN SHENZHEN
A workplace that expresses
who you are—and how you work.
Office interior design for Shenzhen and the Greater Bay Area: headquarters planning, workplace strategy, executive spaces, meeting rooms and coordinated interior details.
Discuss your project ↗
01 / DESIGN PRIORITY
Plan around the business
A headquarters is a daily operating environment as well as a public expression of the company. Start with team structure, headcount, confidentiality, client visits and expected growth. Distinguish work that needs quiet concentration from work that benefits from collaboration. A useful office plan makes those differences legible rather than treating every department as the same row of desks.
02 / DESIGN PRIORITY
Make arrival feel intentional
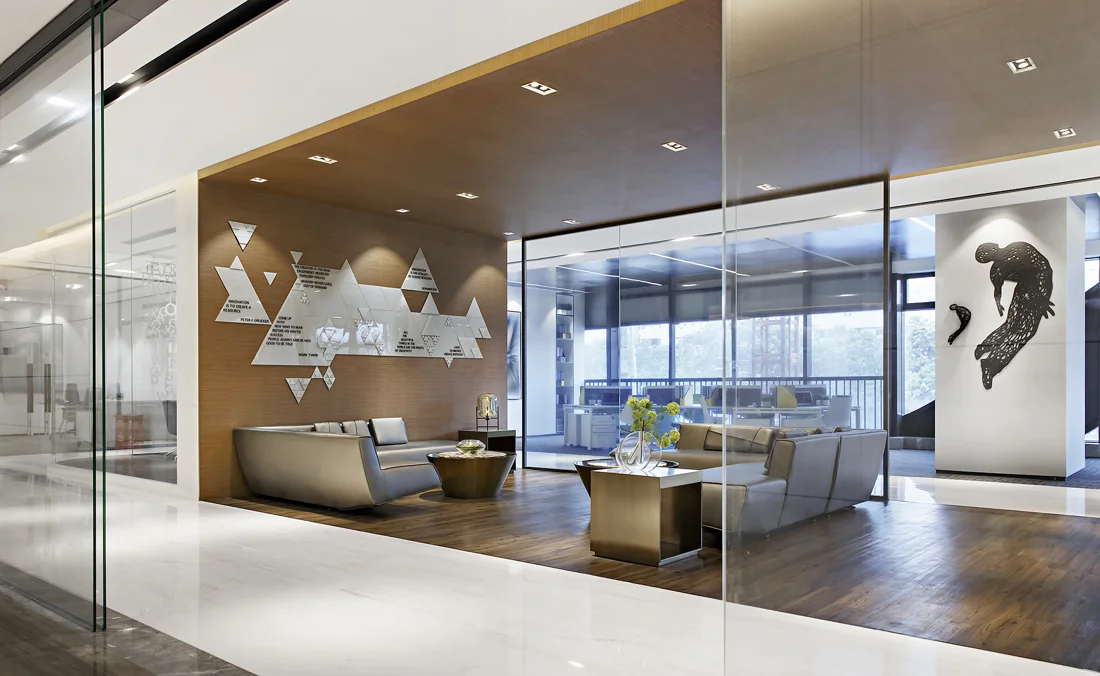
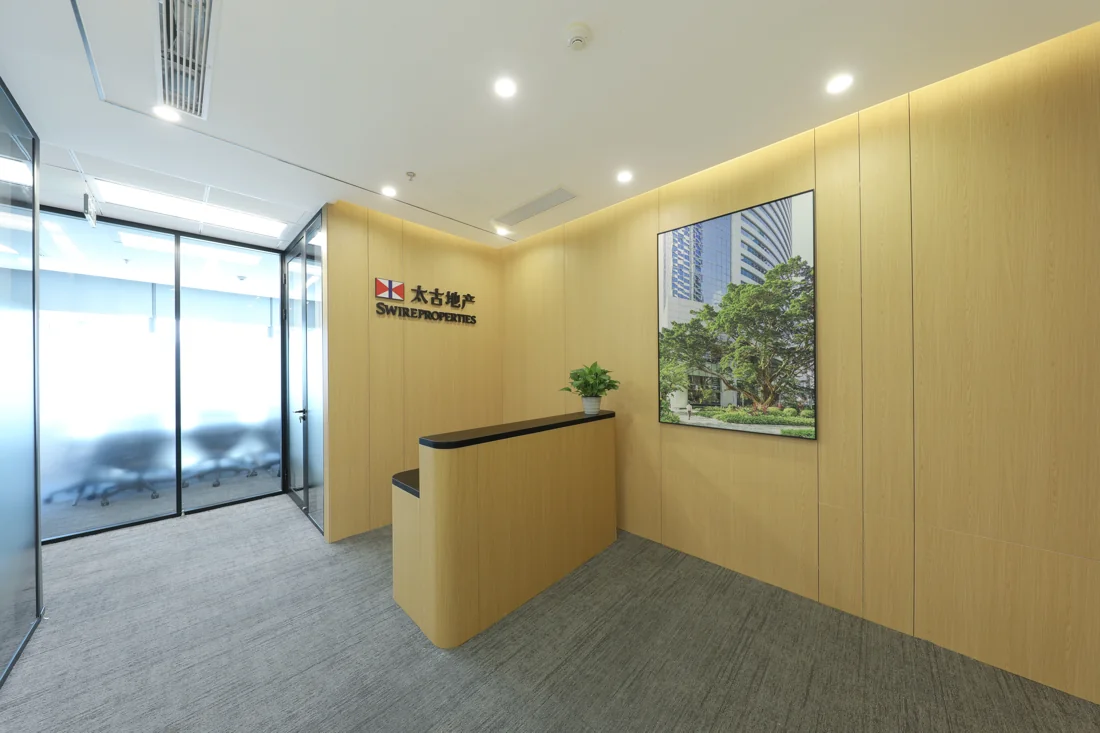
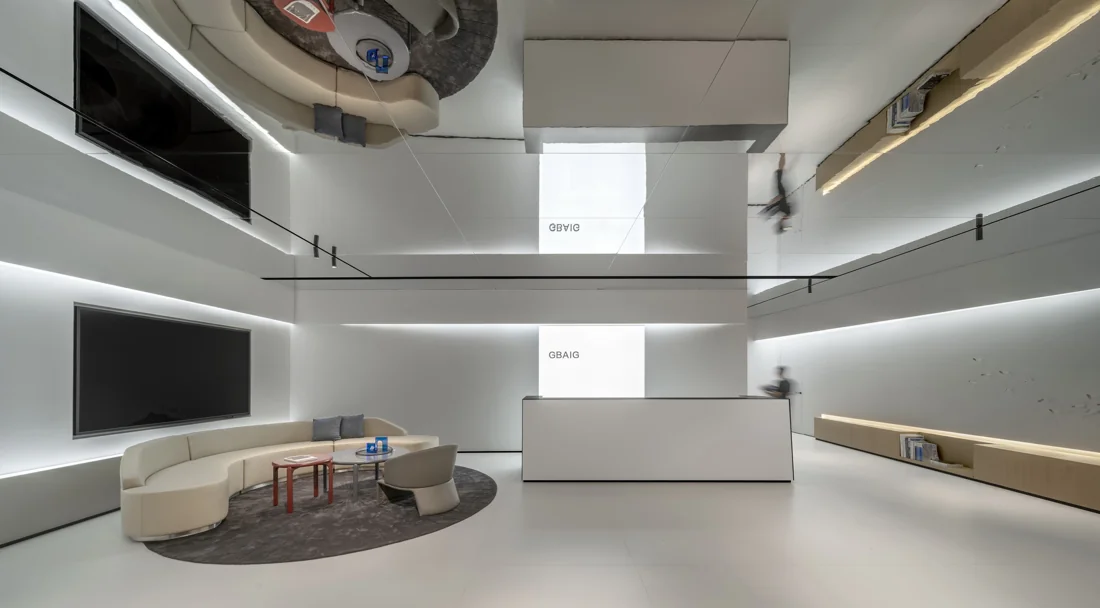
Reception, visitor meeting rooms and executive hospitality should form a coherent sequence. Consider what a guest sees from the lift lobby, how access is managed and which paths are shared with staff. Material, light and signage can create a distinctive arrival without turning the whole workplace into a display. The strongest identity continues through the meeting, working and social spaces.
03 / DESIGN PRIORITY
Balance focus and collaboration
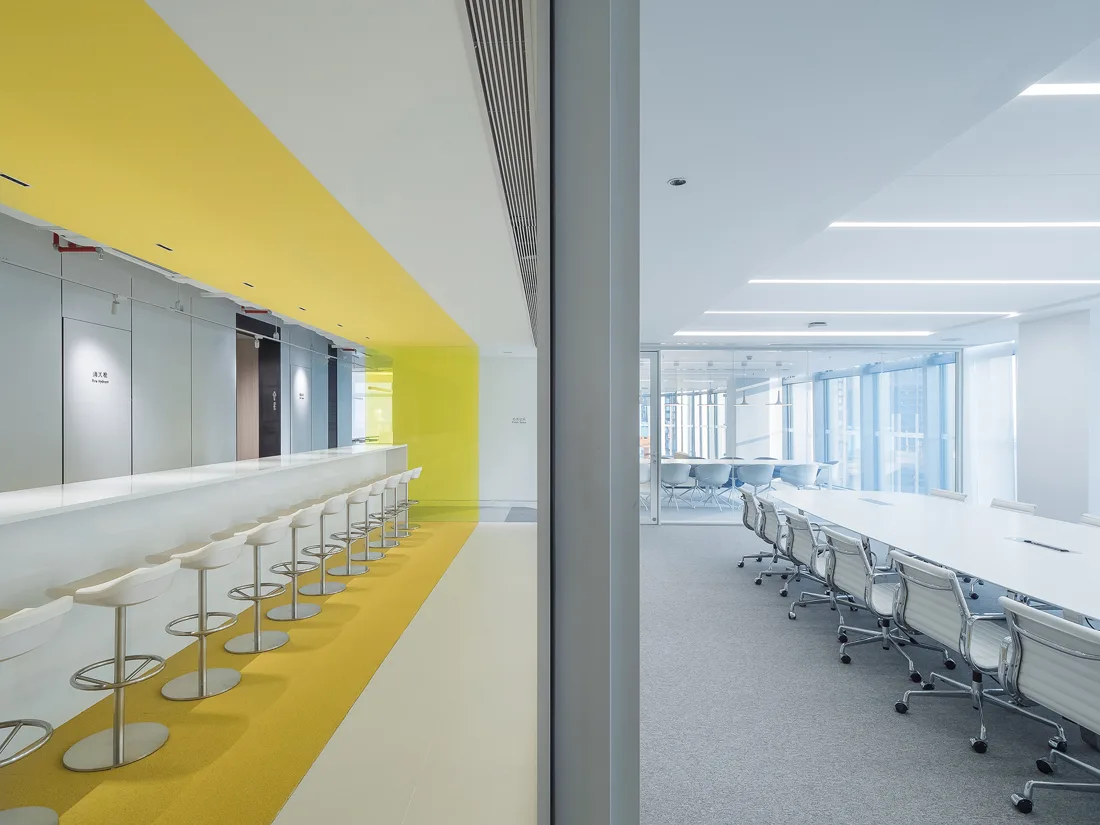
Open work areas need nearby settings for focused calls, small discussions and formal meetings. Specify rooms by their actual use: a two-person video call has different needs from a client presentation or board meeting. Acoustics, glare control, screen positions, storage and booking policies influence whether those settings work. Capacity should follow agreed team requirements; it should not be chosen from an attractive rendering alone.
04 / DESIGN PRIORITY
Coordinate the high-rise interfaces
In a tower, the lease boundary, core, lift arrival, façade, raised floor and landlord systems all affect interior decisions. Establish base-building information early and coordinate ceiling zones with the appointed mechanical, electrical, fire and IT specialists. A multi-floor headquarters also needs a clear approach to shared amenities and connections between floors. Structural alterations and statutory submissions require the appropriate appointed professionals.
05 / DESIGN PRIORITY
Develop a brief that can be priced
A useful design brief records the area, target headcount, programme, budget range, required opening date and approval process. Identify whether furniture, IT, audiovisual systems, signage and relocation sit inside the appointment. At each stage, align layouts and specifications with the agreed cost plan. This gives the client a clearer basis for comparing options, commissioning specialists and reviewing changes.
THE APPOINTMENT
A scope you can understand.
The following elements can inform the appointment. Confirm the design stages, deliverables and specialist responsibilities in the agreed scope.
- Workplace brief & space schedule
- Test fits & zoning options
- Concept, material & lighting direction
- Meeting & executive-space planning
- Interior details & consultant interfaces
- Furniture & signage scope planning
BEFORE WE BEGIN
Useful questions.
Clearer decisions.
What information is needed to start an office design project?
Share the available plan, approximate area, target headcount, departments, meeting requirements, budget range and intended move-in date. A site survey and base-building information then help establish which options are realistic.
Can you address a headquarters across several tower floors?
The brief can address floor allocation, shared meeting and social facilities, executive spaces and arrival sequences across multiple floors. Inter-floor connections, structures and approvals must be coordinated with the relevant appointed professionals.
How is an office design fee established?
Fees depend on scope, area, complexity, required deliverables, consultant responsibilities and programme. Establish those inputs before comparing proposals; a per-square-metre figure alone does not describe the appointment.
Can an occupied office be refurbished in stages?
A phased brief should identify operational areas that must remain available, temporary accommodation, access restrictions, noise-sensitive hours and the proposed sequence. Feasibility depends on the site and landlord requirements.
SPACES & PERSPECTIVES