HOTEL INTERIOR DESIGN SHENZHEN
A memorable stay.
A coherent hotel experience.
Hotel interior design direction for Shenzhen and the Greater Bay Area: guest journeys, lobbies, guestrooms, suites, restaurants, leisure spaces and operational interfaces.
Discuss your project ↗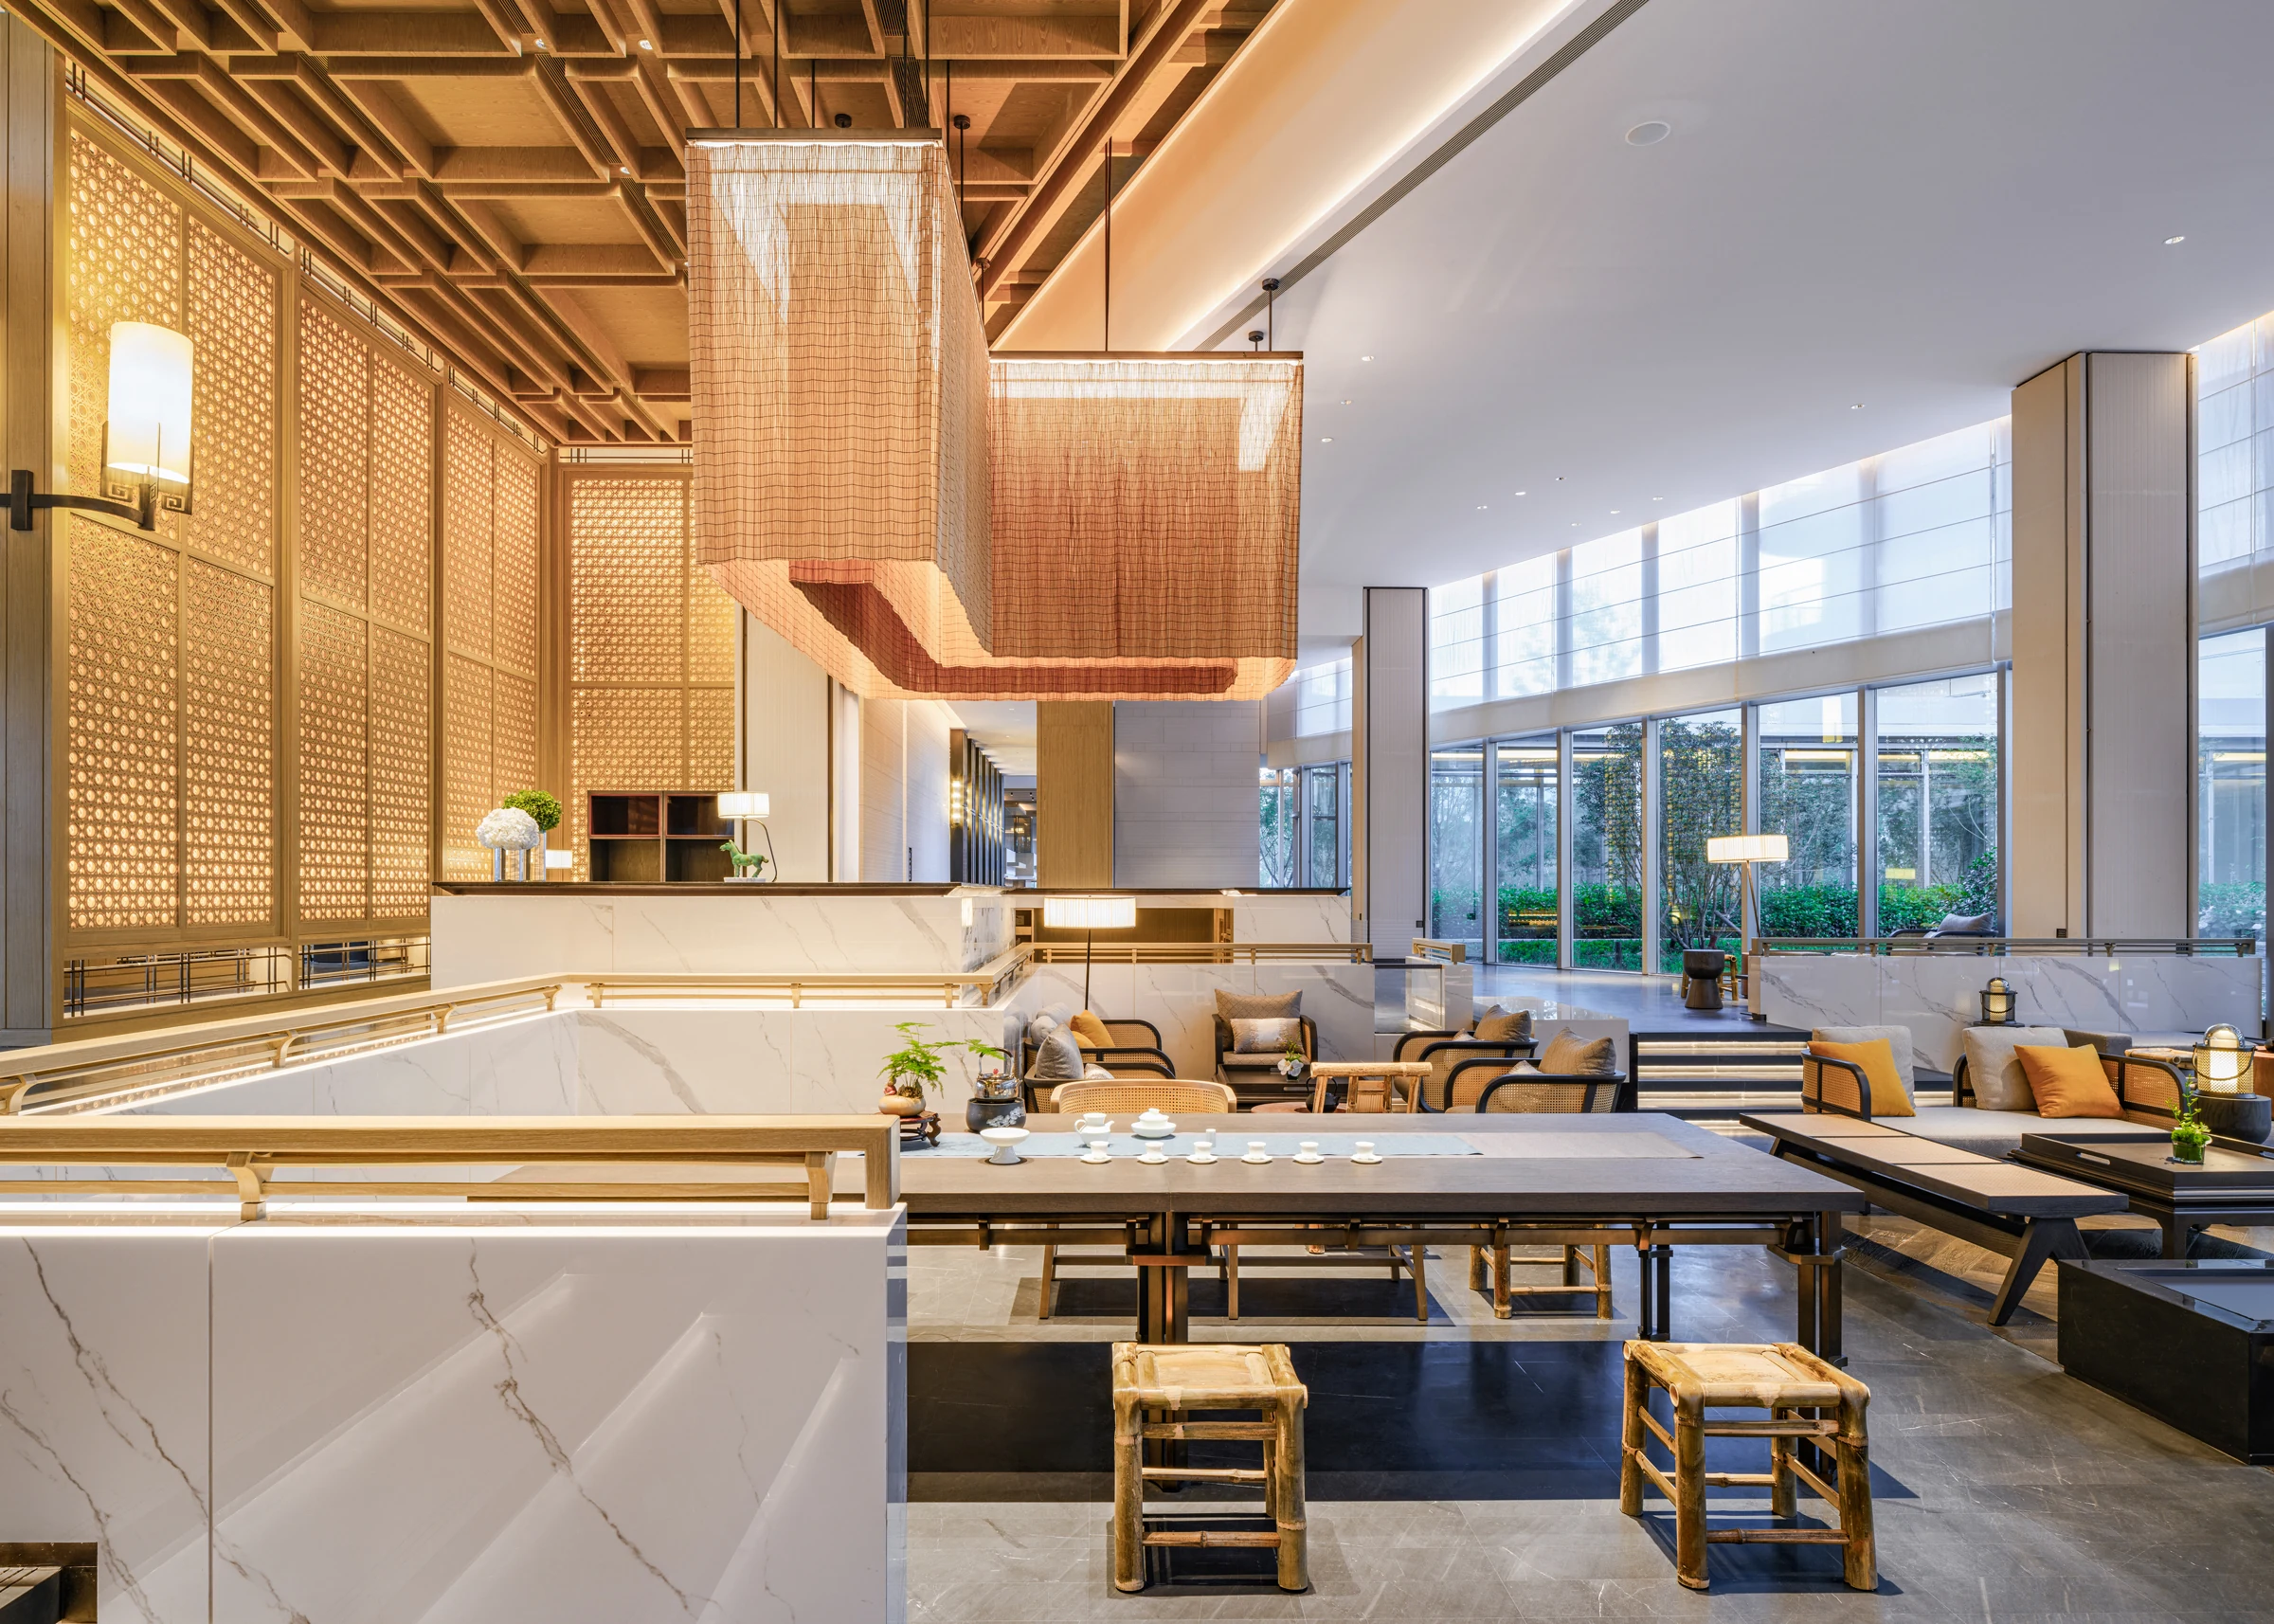
01 / DESIGN PRIORITY
Design the whole guest journey
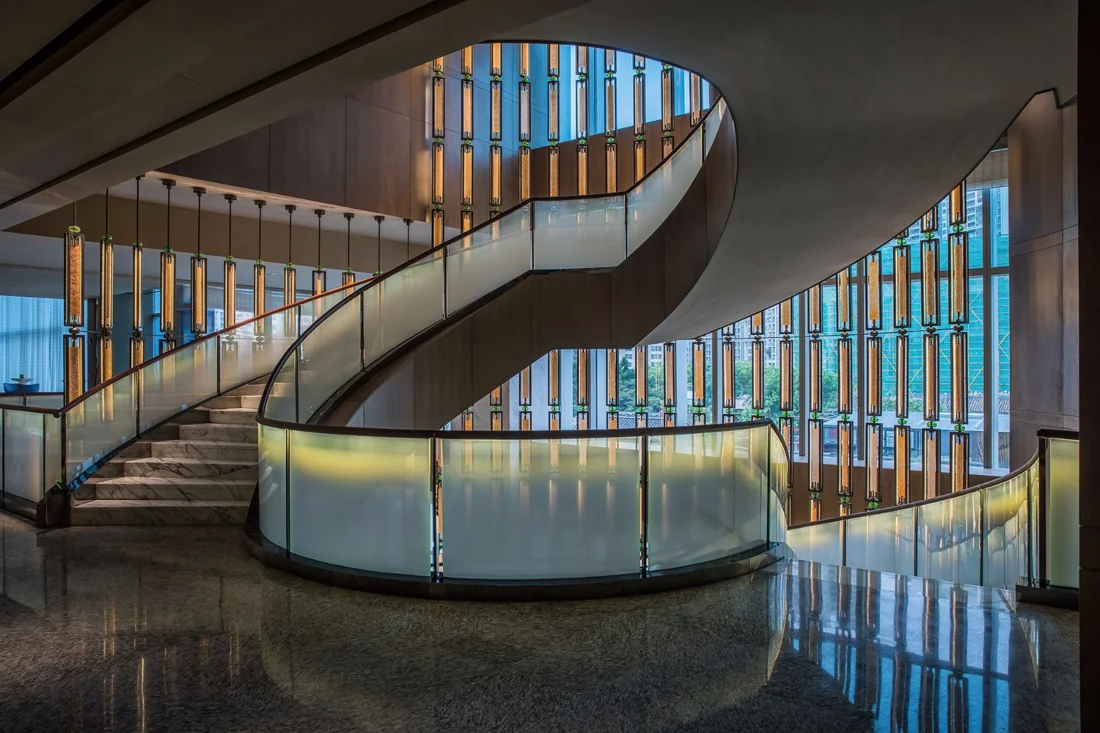
A hotel is experienced as a sequence: arrival, welcome, waiting, movement, rest and return. The lobby should make the guest feel oriented without losing its sense of occasion. Consider luggage, queueing, lounge use, wayfinding and the transition from a public arrival to a private room. A compelling image matters, but a memorable stay also depends on those quieter moments working naturally.
02 / DESIGN PRIORITY
Give public spaces a shared character
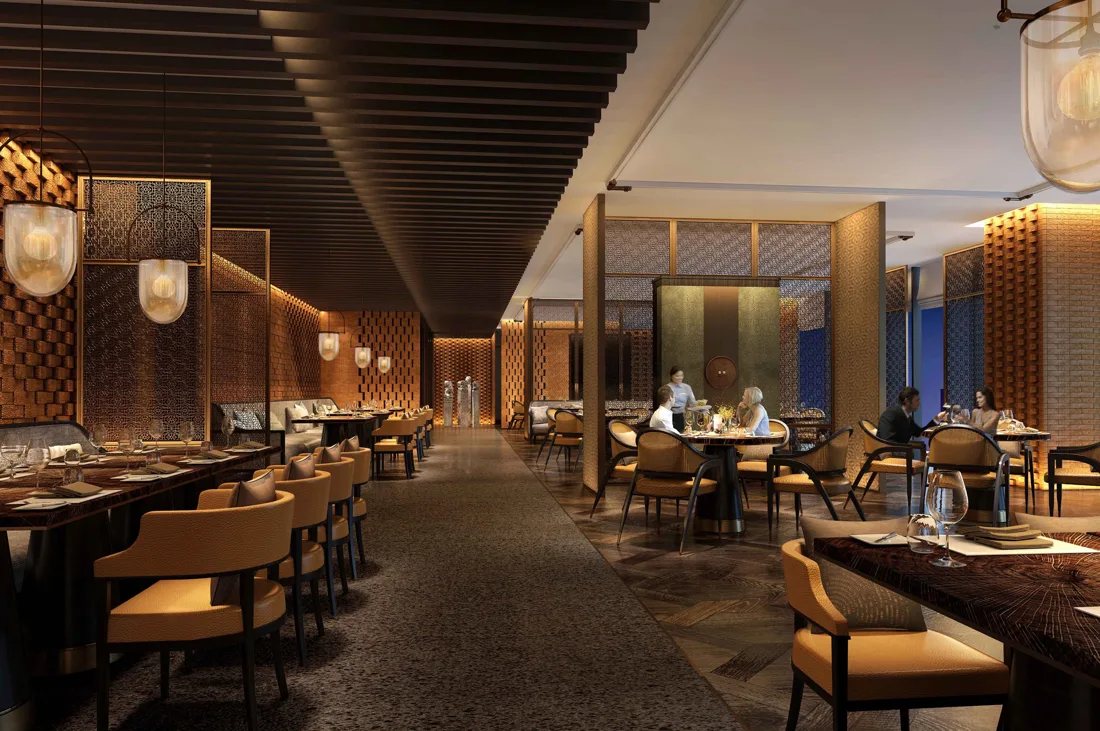
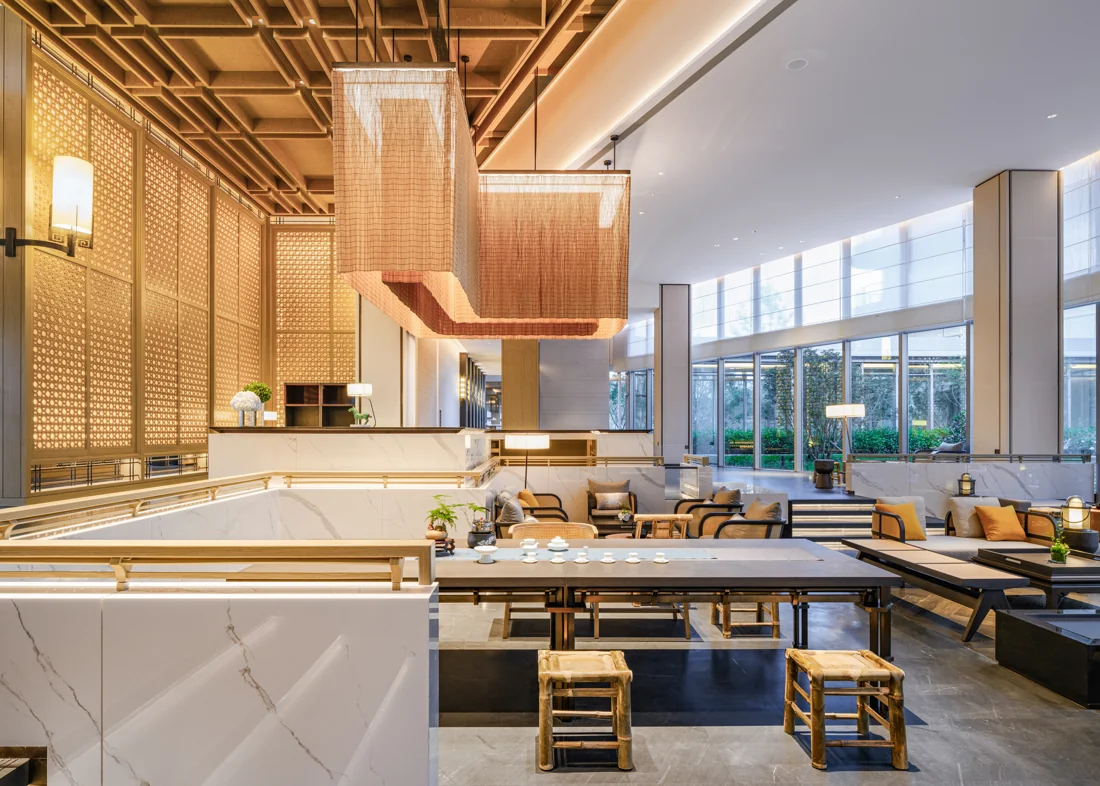
Lobby lounges, bars, all-day dining, private dining and meeting facilities have different operating patterns. Connect them through a considered material palette and lighting hierarchy rather than repeating one decorative gesture everywhere. Furniture layouts should allow social and private moments to coexist. Views, thresholds and changes in ceiling height can help each setting feel distinctive while belonging to the same hotel.
03 / DESIGN PRIORITY
Make guestrooms work beautifully
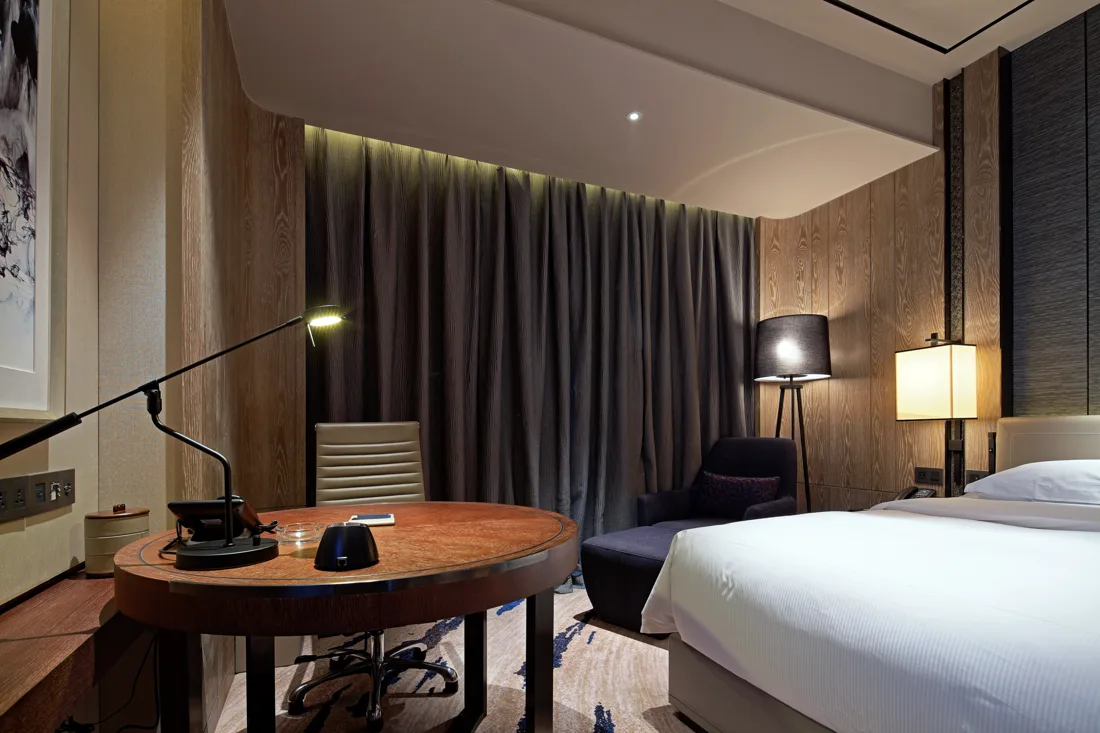
Guestroom planning starts with arrival, luggage, sleep, work, bathing and storage. Evaluate bed sightlines, bedside controls, charging, blackout, acoustic separation and housekeeping access together. A model room is useful for reviewing ergonomics and finish details before repetition across a large key count. Operator standards, accessibility and appointed specialist requirements should guide the detailed brief.
04 / DESIGN PRIORITY
Resolve what the guest does not see
Service circulation, housekeeping, back-of-house support, delivery and maintenance all influence the plan. Separate guest and service movements where the programme requires it and coordinate kitchen, laundry, mechanical and fire interfaces with the appointed specialists. Material choices also need to account for cleaning, replacement and daily wear. Visual quality is strongest when the operating requirements are considered early.
05 / DESIGN PRIORITY
Start with the operator and investment brief
For a new hotel or refurbishment, clarify positioning, room mix, public-area programme, operator requirements, budget and opening strategy. Identify which areas are being redesigned and whether works must take place while the property operates. Design decisions can then be evaluated against guest experience and the agreed appointment, without making unsupported promises about room rates, occupancy or investment returns.
THE APPOINTMENT
A scope you can understand.
The following elements can inform the appointment. Confirm the design stages, deliverables and specialist responsibilities in the agreed scope.
- Hospitality positioning & guest journey
- Lobby, lounge & arrival planning
- Guestroom & suite design direction
- Dining, bar & amenity concepts
- Material, lighting & FF&E direction
- Operator & specialist interface schedule
BEFORE WE BEGIN
Useful questions.
Clearer decisions.
Can the scope cover both public areas and guestrooms?
Yes, these can be discussed as an integrated scope or separate appointments. Clarify the room mix, public-area programme, operator standards and which design stages are required before preparing a proposal.
How do hotel renovations differ from new-build projects?
Renovation requires an understanding of existing conditions, retained systems, access and phasing. If the hotel remains open, guest disturbance and temporary operational arrangements become important inputs to the brief.
Why review a model guestroom?
A model room helps review ergonomics, lighting controls, finish junctions, furniture dimensions and housekeeping access before details are repeated. The extent of a mock-up should be agreed with the client and operator.
Can a hotel project be part of a mixed-use tower?
A combined brief should address independent arrivals, vertical circulation, shared amenities and back-of-house interfaces. Building services, structure and statutory approvals require coordination with the appointed professionals.
SPACES & PERSPECTIVES