COMMERCIAL INTERIOR DESIGN SHENZHEN
A space people choose.
A brand they remember.
Commercial interior design for Shenzhen and the Greater Bay Area: brand showrooms, retail flagships, restaurants, lifestyle destinations and mixed-use public spaces.
Discuss your project ↗
01 / DESIGN PRIORITY
Translate the brand into an experience
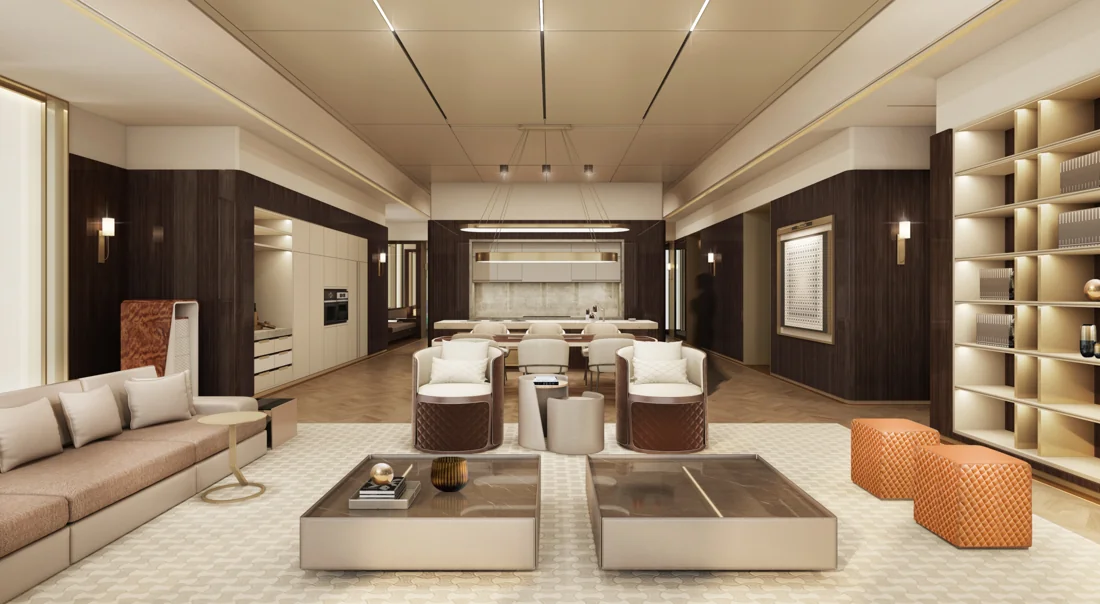
A commercial interior should help a visitor understand what the brand stands for and how to engage with it. Define the offer, customer profile and intended use before selecting finishes. A showroom can feel like a sequence of lived settings; a flagship can use arrival, display and service to create a distinctive encounter. The design should remain legible when products, campaigns and staff routines change.
02 / DESIGN PRIORITY
Plan the movement as carefully as the image
Thresholds, sightlines, circulation and stopping points shape how people explore a space. Consider where a visitor first sees the offer, where assistance is available and how accessible paths connect the key settings. Avoid relying on an impressive entrance that leaves the rest of the plan unresolved. Display, seating, storage and transaction points should support a clear experience throughout the visit.
03 / DESIGN PRIORITY
Make dining atmosphere work operationally
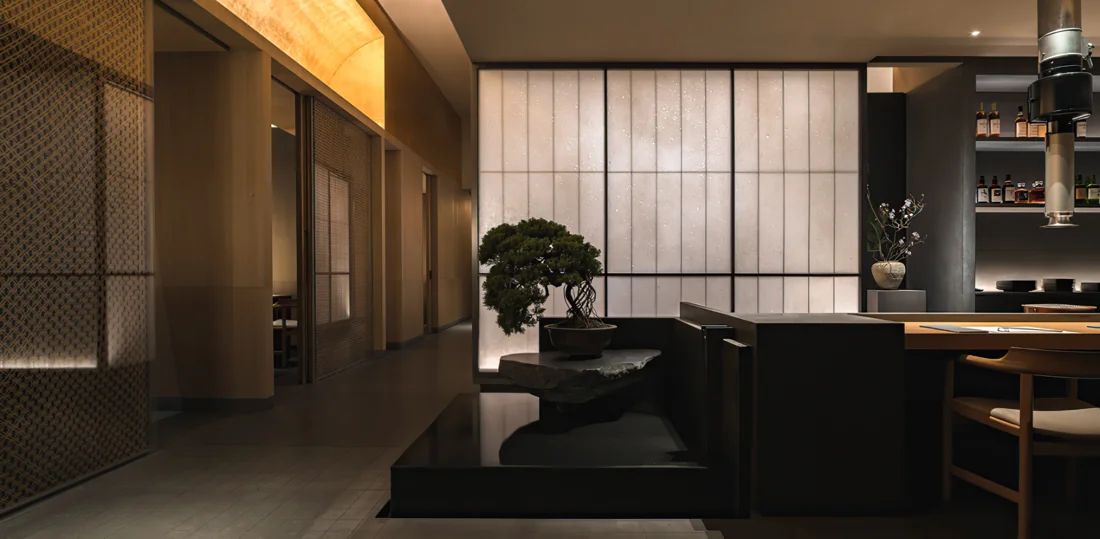
For restaurants, define the relationship between arrival, waiting, main dining, private rooms, bar and service routes. Seating density should be reviewed alongside comfort, acoustics and staff movement. Lighting can establish intimacy without compromising menu reading or circulation. Kitchen equipment, extraction, grease management and other technical matters require input from the relevant appointed specialists and the operator.
04 / DESIGN PRIORITY
Give shared commercial spaces a clear role
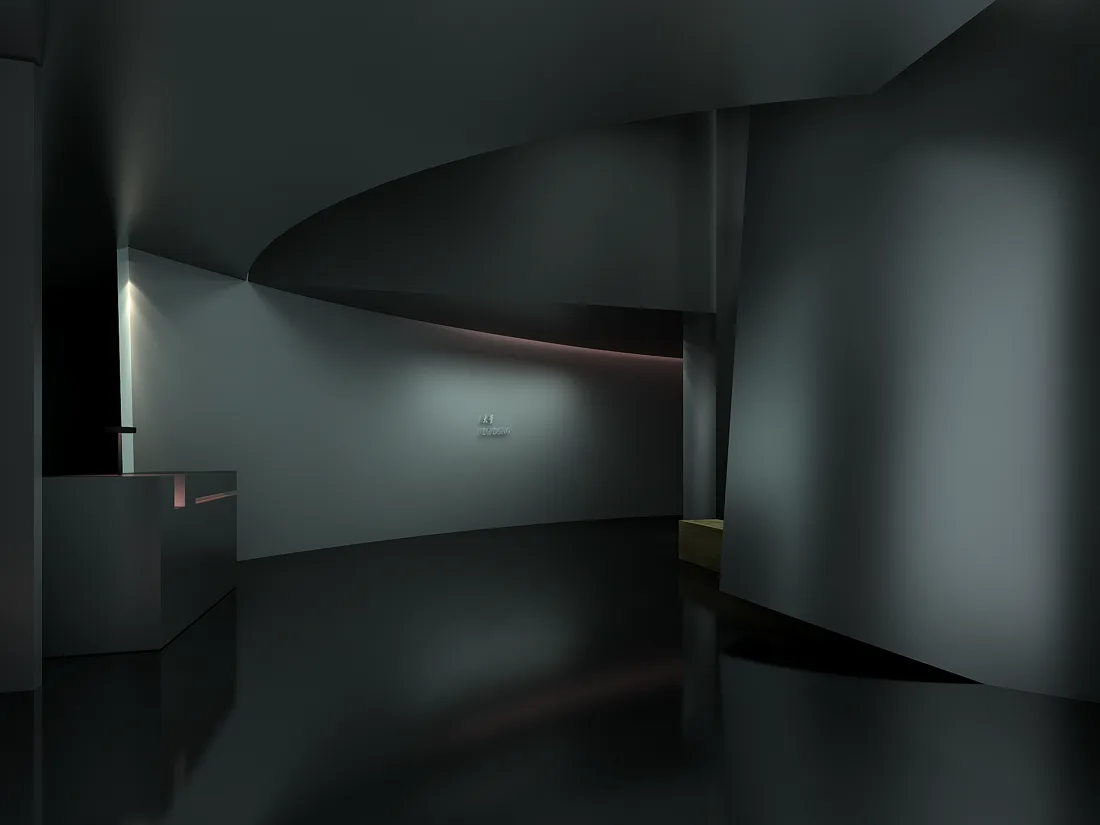
A podium lobby, amenity floor or experience centre often serves several audiences. Map public access, tenant arrivals, event use, security and servicing before resolving the interior. In a mixed-use development, the transitions between retail, workplace, hotel and residential programmes deserve particular attention. Coherent wayfinding and material changes help people understand those boundaries without unnecessary visual clutter.
05 / DESIGN PRIORITY
Define the launch and change requirements
Clarify the opening programme, landlord requirements, budget and responsibilities for displays, signage, furniture and specialist systems. Consider which elements must remain fixed and which should adapt to new products or seasonal activity. A clear scope makes design review and procurement decisions more useful. The objective is an effective customer environment; increased sales or footfall should not be promised without evidence.
THE APPOINTMENT
A scope you can understand.
The following elements can inform the appointment. Confirm the design stages, deliverables and specialist responsibilities in the agreed scope.
- Brand & customer-experience brief
- Customer, staff & service zoning
- Retail & showroom concepts
- Restaurant & hospitality settings
- Material, lighting & display direction
- Landlord & specialist coordination inputs
BEFORE WE BEGIN
Useful questions.
Clearer decisions.
What commercial project types can be discussed?
The brief can cover retail flagships, brand showrooms, restaurants, experience centres, lifestyle amenities and mixed-use public areas. State the business model and operational requirements so the scope can be defined appropriately.
Can the interior express a brand without excessive logos?
Material, proportion, lighting, product presentation and service settings can carry brand character. The concept should identify which elements are essential to recognition and which can remain quiet.
What is needed before a restaurant layout is developed?
Share the dining concept, customer profile, desired seating mix, operating hours, service model and available premises information. Kitchen and technical specialists should inform the plan early.
How are tenant and landlord requirements handled?
Record the lease boundary, fit-out rules, approvals, service connections and permitted work hours as project inputs. Design coordination should identify which requirements belong to the client, landlord and appointed specialists.
SPACES & PERSPECTIVES