COMPLEX BUILDINGS
R&D Headquarters & Campuses
Connect the programme, arrival experience, shared amenities and technical interfaces of a complex development.
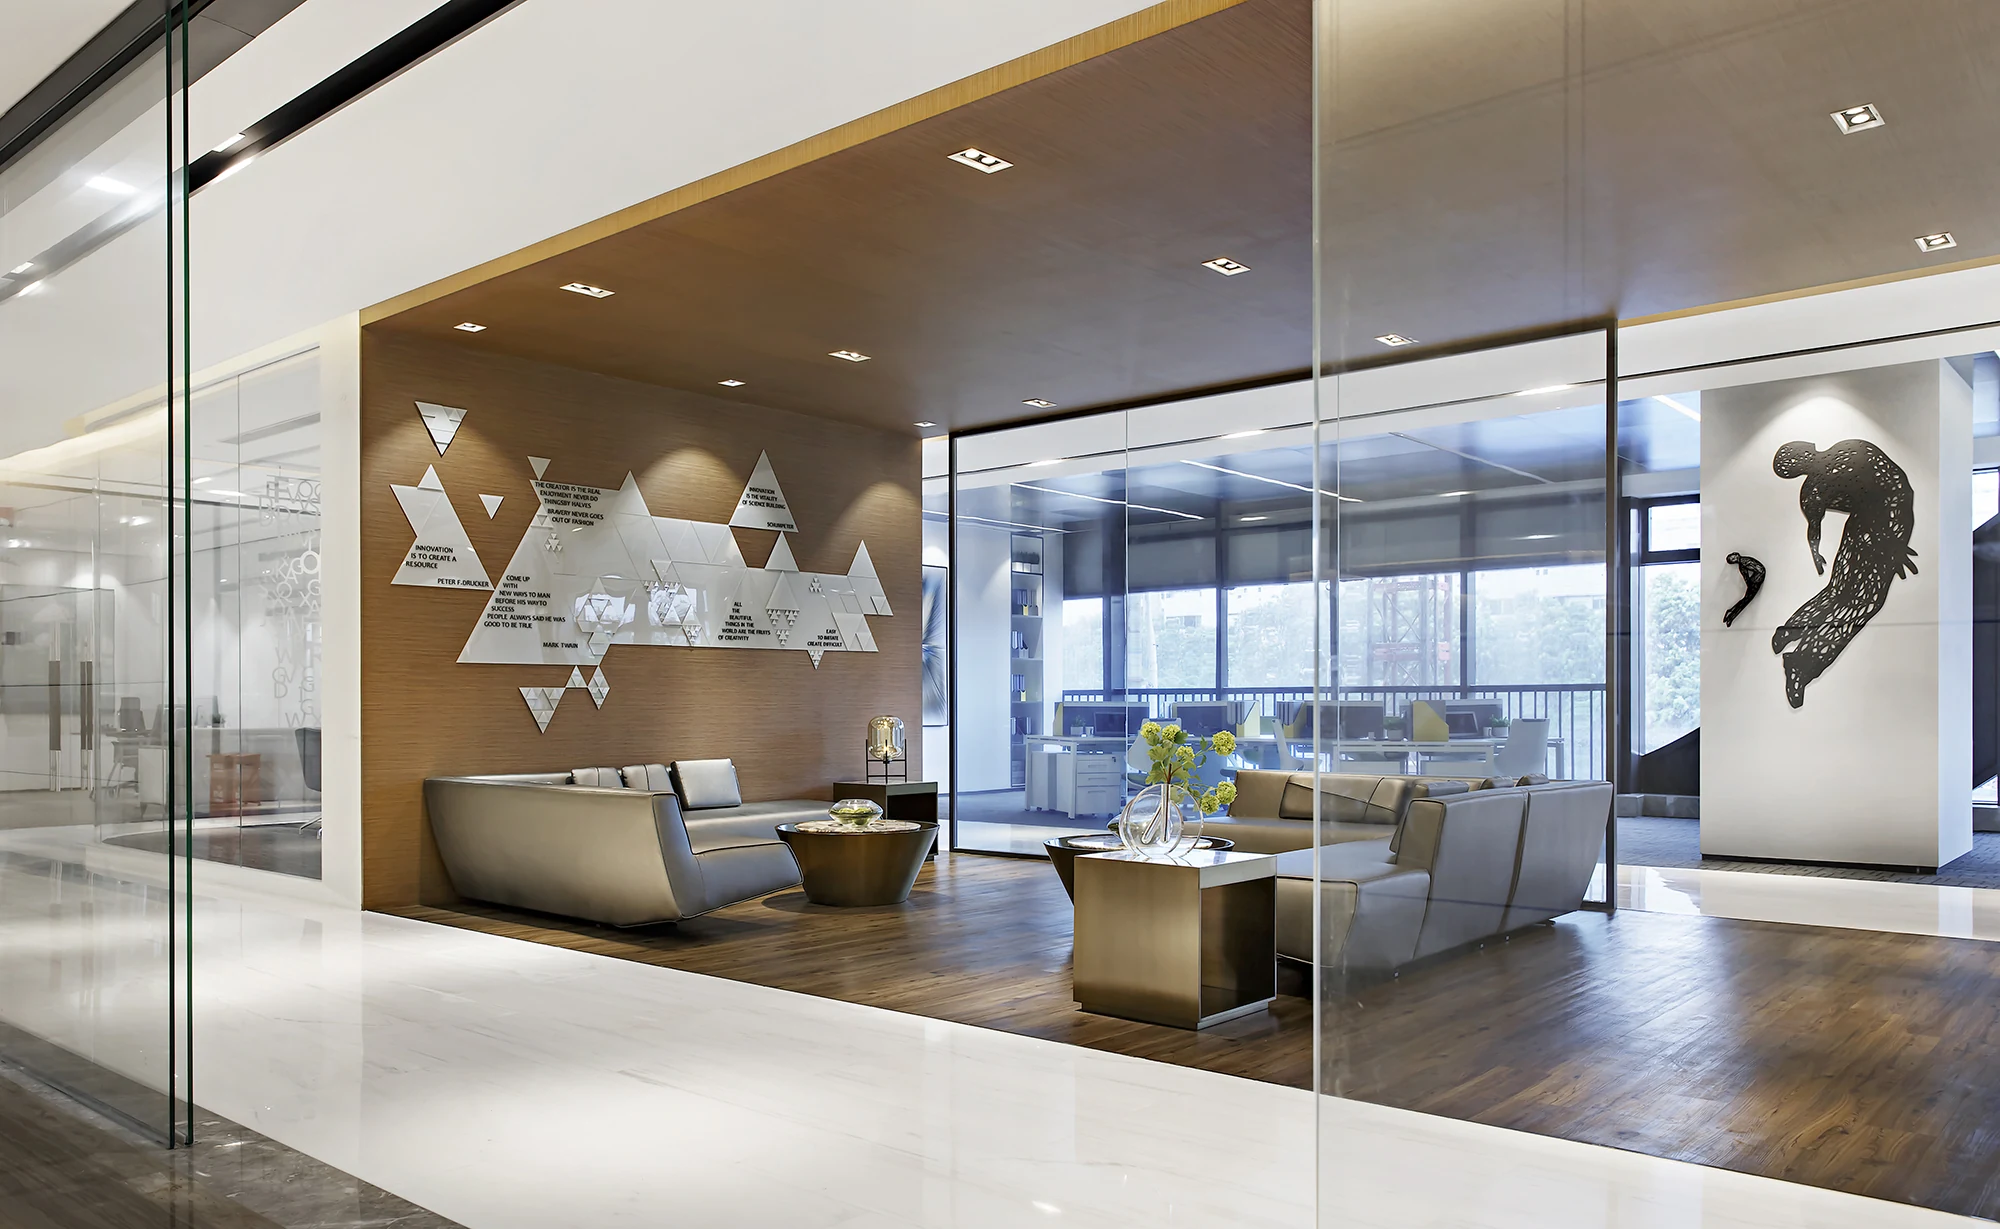
Separate specialist work from everyday work
An R&D campus may combine offices, specialist facilities, customer demonstration and shared staff amenities. Define confidentiality, technical support and user access requirements at the outset. Laboratory and specialist engineering requirements need the relevant appointed experts. The interior programme should identify what is known and what requires further technical input before a layout is treated as final.
Create a coherent campus experience
Map the arrival, meeting, collaboration, dining and support settings across the campus. Repeated material and wayfinding principles can make several buildings feel related while allowing different teams to have appropriate working environments. Shared spaces should have a real programme and management model; adding a dramatic common room alone does not establish a useful campus strategy.
Account for growth and change
A development brief should distinguish the first operational phase from future expansion. Record current headcount, specialist areas, service capacity assumptions and which layouts should remain adaptable. Coordinated information helps the client compare options and define appointments without treating uncertain growth forecasts as project facts.