COMPLEX BUILDINGS
Mixed-use Developments
Connect the programme, arrival experience, shared amenities and technical interfaces of a complex development.
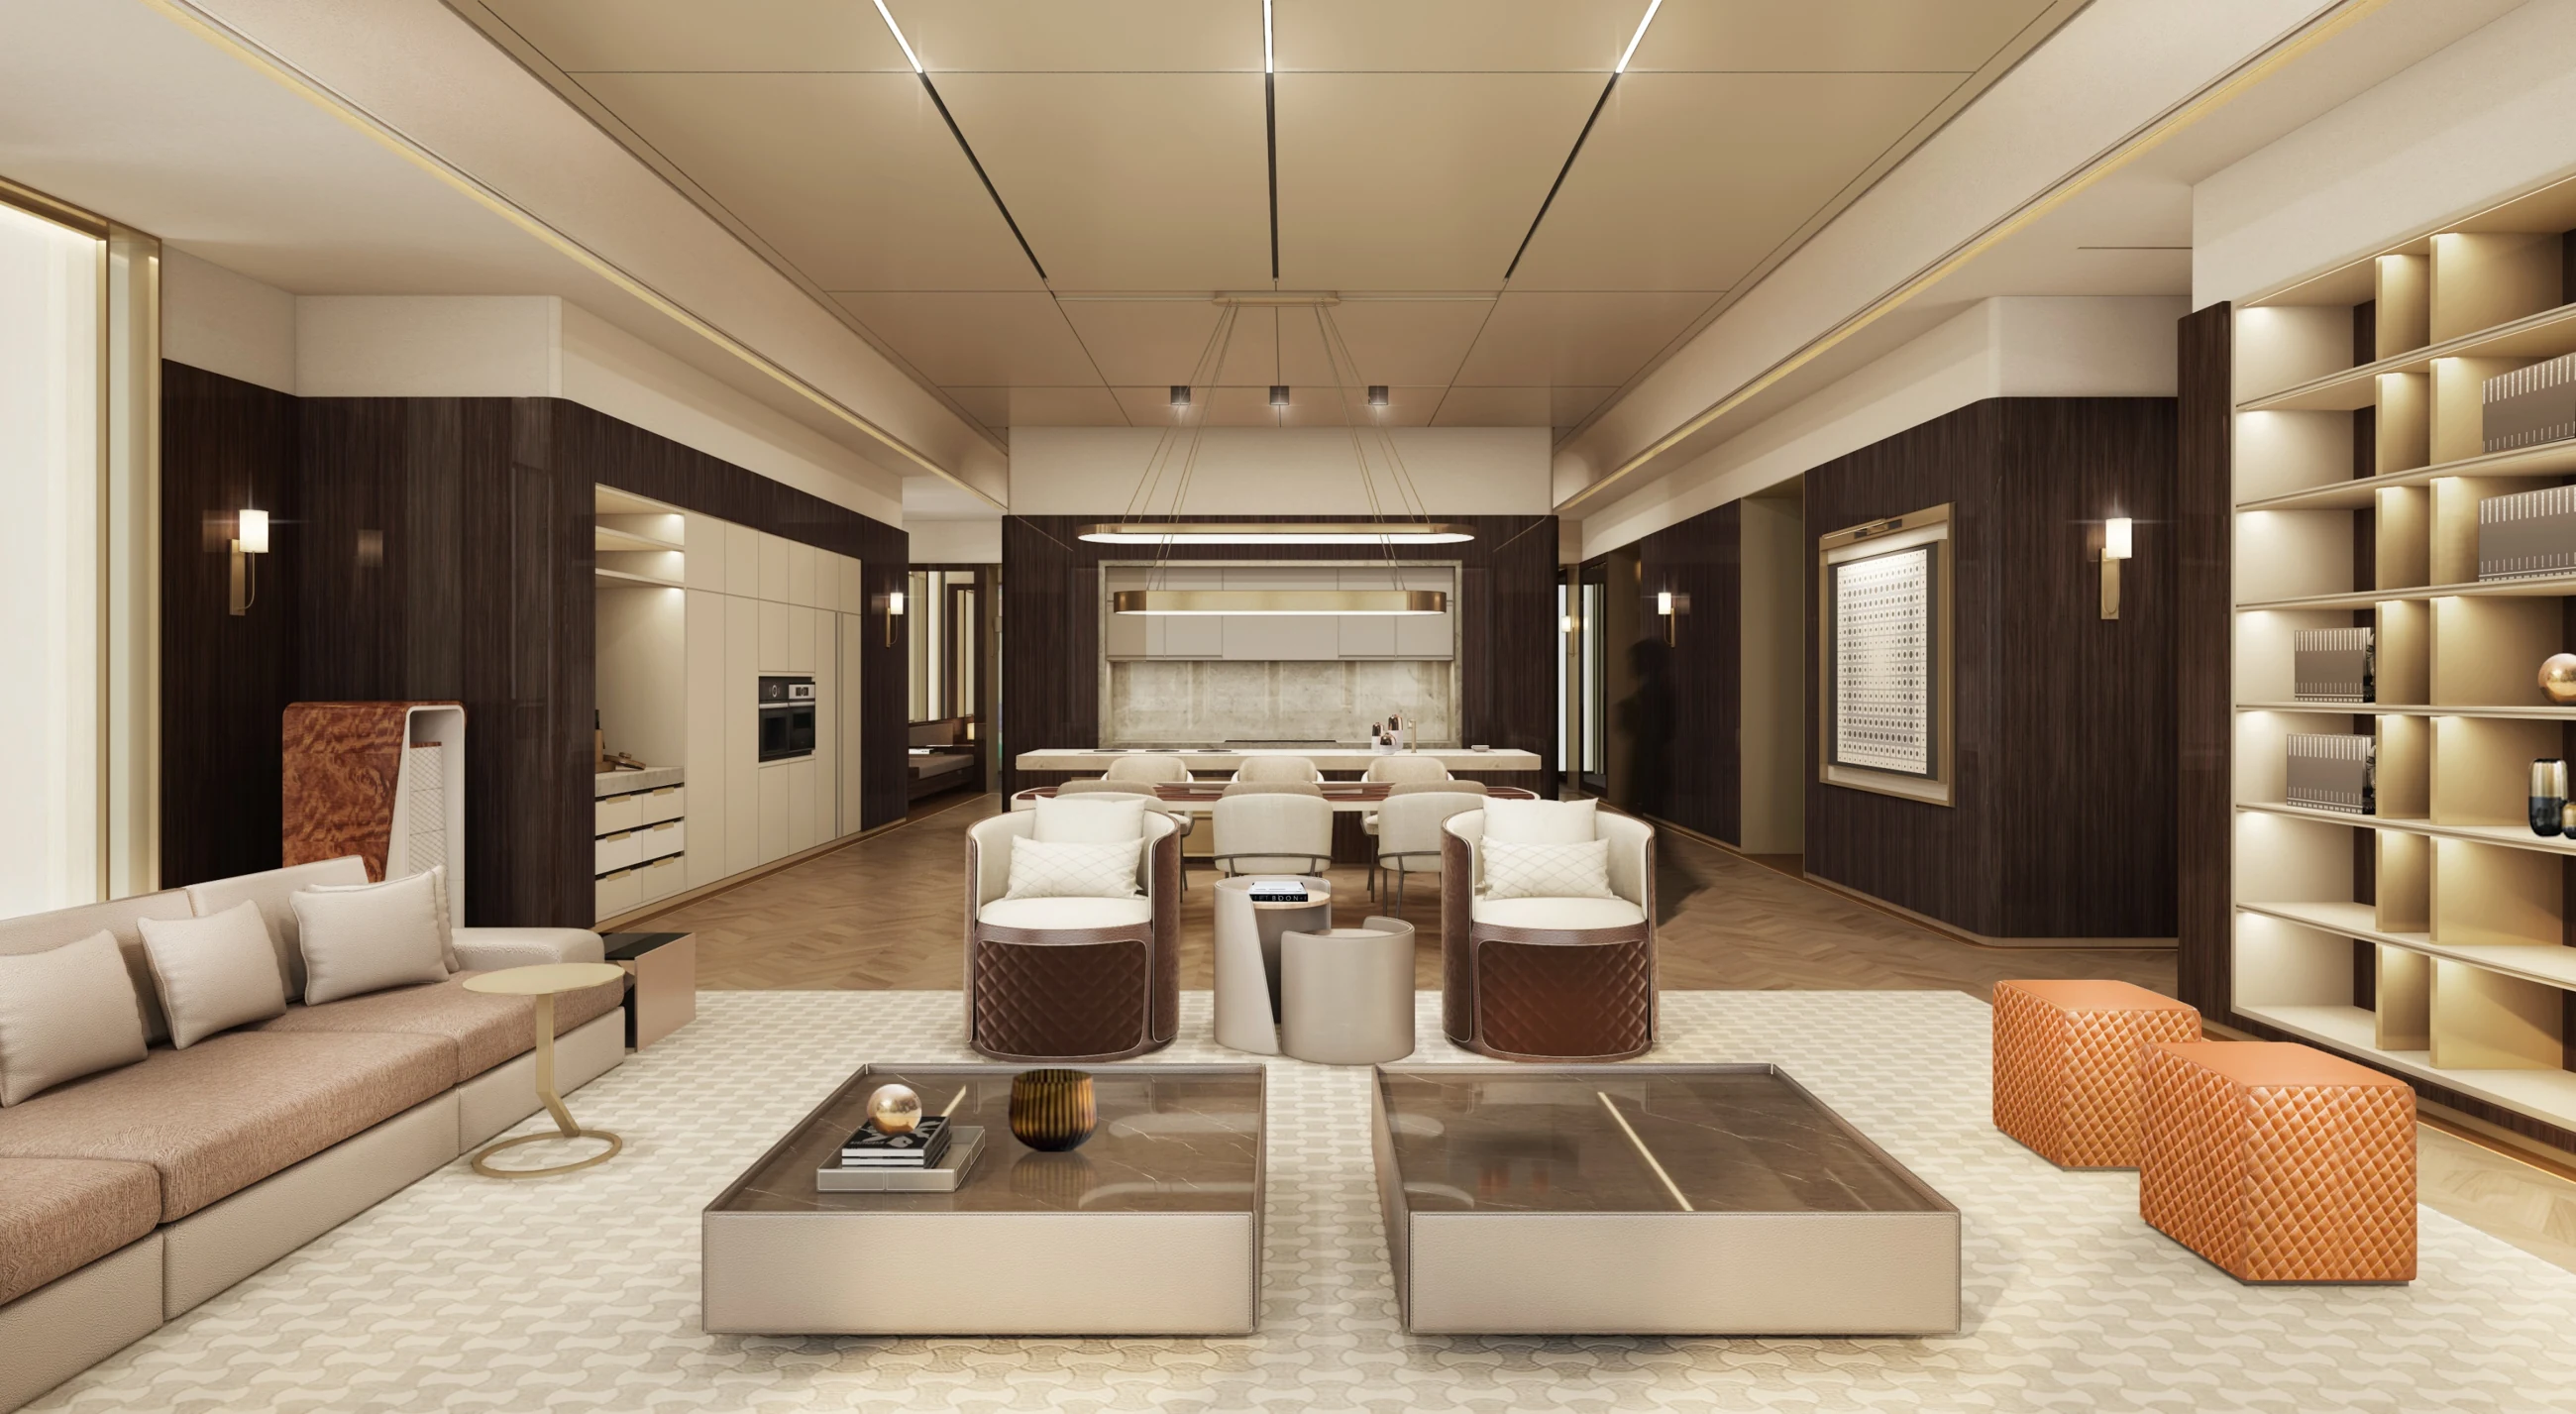
Several programmes, one development
Workplace, hotel, residential and commercial settings may share a building while serving different users. Establish independent arrivals, public routes, controlled access and back-of-house support before developing finishes. Shared amenities need a clear owner and operating model. A coherent development is achieved through understandable relationships, not by making every programme look identical.
Resolve the podium-to-tower transition
The connection between podium, lobby and tower floors is a critical interior interface. Identify how a retail visitor, office employee, hotel guest and resident each move through the development. Wayfinding, lighting and material changes can clarify thresholds. Specialist inputs on security, fire strategy and building services need to be considered alongside the visitor-facing experience.
Plan the operation and phasing
Mixed-use briefs should record opening phases, tenant fit-out boundaries, delivery routes, maintenance access and facilities-management responsibilities. Consider how later phases or changing tenants affect the shared areas. This allows the design discussion to address long-term use without claiming a future project stage as an already appointed commission.